The order of work in an apartment renovation, and why it prevents rework
What consumes budget and time in a renovation is rarely the work itself, but work done in the wrong order and therefore done twice.
Decisions come before demolition
The cheapest stage of a renovation is the one where nothing has been removed yet. Kitchen and bathroom layouts, the true recess dimensions of built-in appliances, tap and waste positions, socket counts and heights, and where the television and beds will sit should all be settled before demolition begins. Because those decisions also determine where services run, changing them later means reopening a wall that has already been closed. Measure the rooms yourself: walls are rarely truly square, and the figures on a marketing floorplan are not adequate for ordering furniture. Listing and visually fixing material choices at this stage is what stops improvisation on site.
Strip out and anything that touches the structure
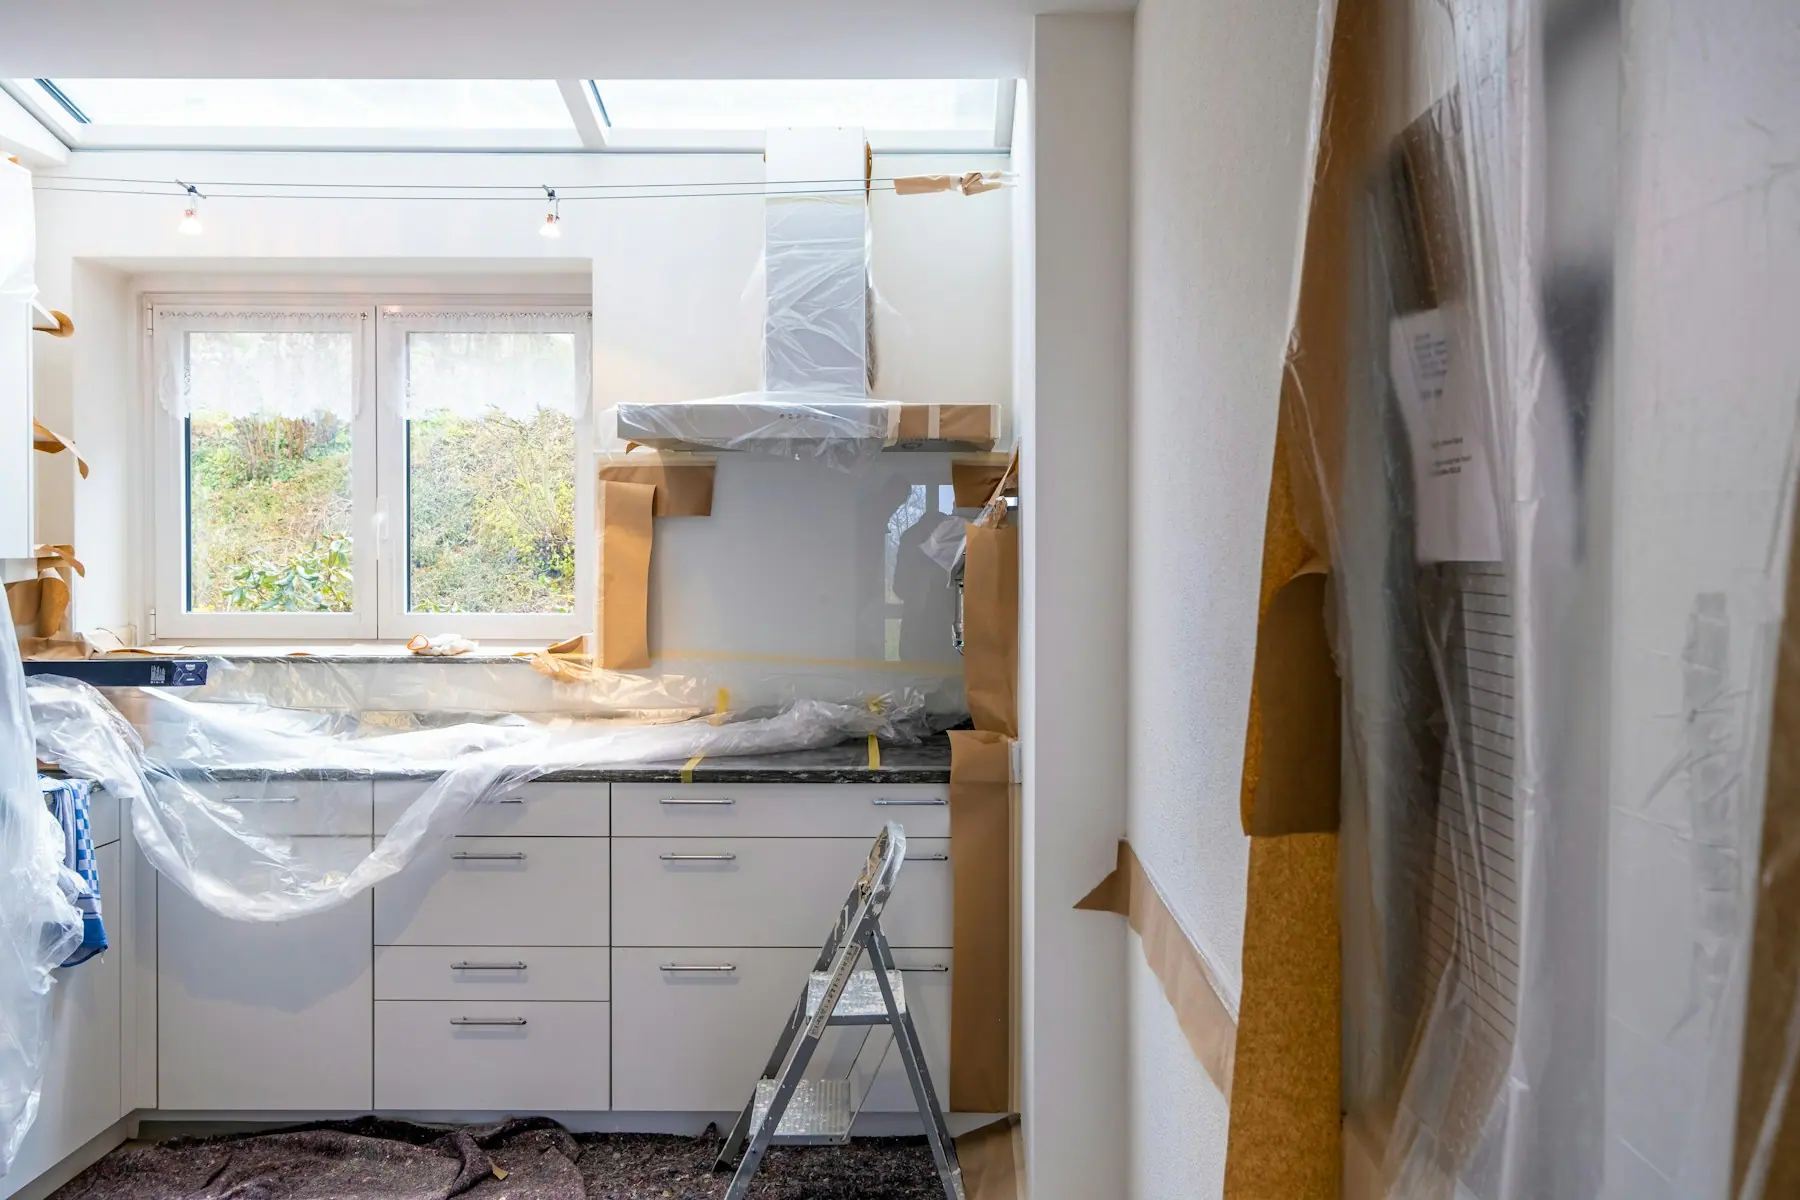
Strip out is really an exercise in managing dust and debris. Doors to rooms outside the works should be masked, the common stairwell and lift protected, and the route for waste agreed from the start. Nothing structural is ever decided on site: columns, beams and shear walls must not be touched, and even removing a non-loadbearing wall should be notified to the building management with any required permissions obtained. Shared risers, the gas line and flue routes are the elements most often damaged during demolition, so no breaker should be used before their positions are marked. No connection belonging to the natural gas installation is removed, moved or capped; that is exclusively a matter for the licensed authority.
First fix services and testing
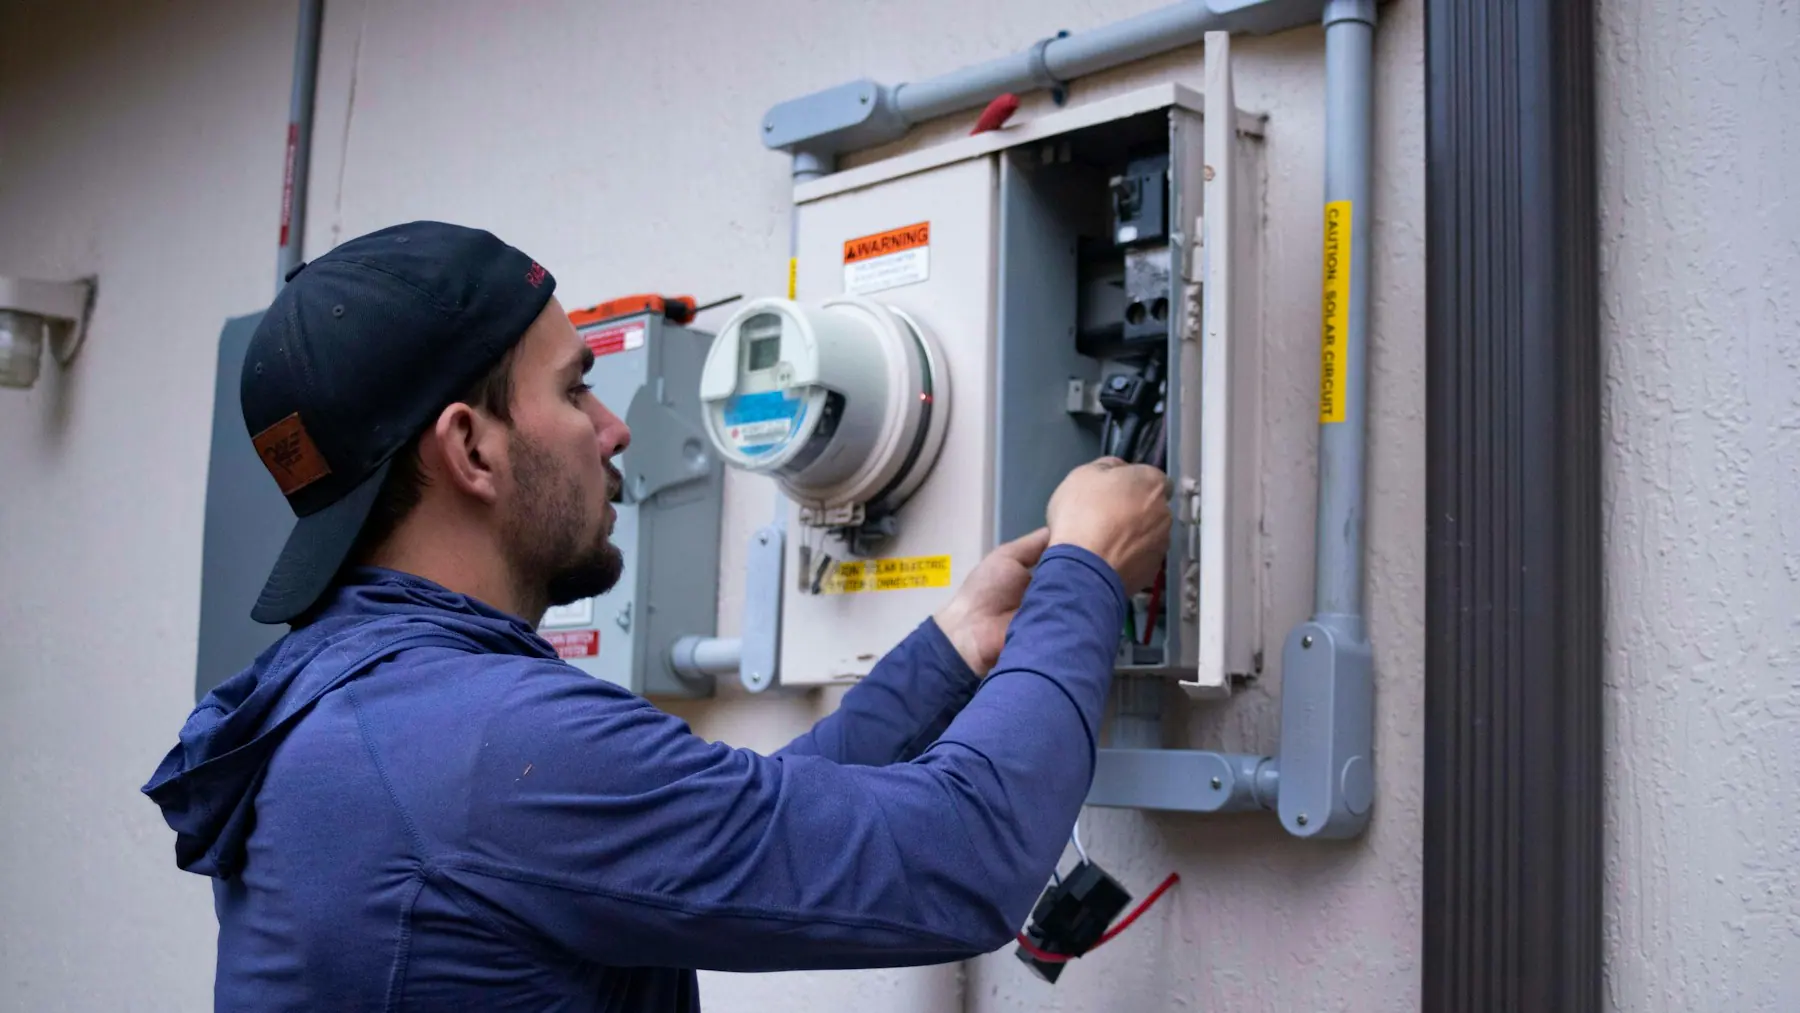
Work carried out while the walls are open is work done once. Water, waste and electrical runs are installed at this stage, with cable sizes and circuit loads set with future appliances in mind. Forget the condensate and pipe route for an indoor air-conditioning unit, the washing machine connection, or data and doorbell cabling, and you are left with surface-mounted solutions afterwards. The water installation is pressure tested before it is closed up, and the waste run checked for fall. Before the walls are sealed, every surface is photographed with a tape measure in shot; that record is the reference for every hole drilled later.
Surfaces and finishing trades
Finishing trades run from the dirtiest work to the cleanest, not the other way round. Plaster, drywall and any suspended ceilings come first; then screeds and waterproofing in wet areas; then tiling; then floor coverings and skirtings; and the final coat of paint last of all. Bespoke items such as kitchens and wardrobes are re-measured once the walls are finished, because fixing manufacturing drawings to rough dimensions is what causes tolerances to fail at installation. Light fittings, socket faceplates and door handles go on at the very end. Sanding plaster over a finished floor, or chasing a painted wall, are the classic losses that appear whenever the sequence slips.
Why the sequence prevents rework
In a renovation every trade sits on top of the one before it and prepares the ground for the next. When the sequence breaks, the work is not lost, it is simply done twice: the closed wall is reopened, new tiles come up, a painted surface is patched again. Writing the sequence down and placing checkpoints between the stages is on its own the most effective saving available. Pressure testing, checking the falls, flood testing the waterproofing and photographing the walls before they close are four gates that should be passed before the next trade starts. The snag list compiled at the end follows the same logic: each item shows which stage something was skipped in.