The decisions that actually determine a bathroom renovation
Waterproofing, falls, documented pipework, tile setting out and ventilation: these, not the tile pattern, decide how long a bathroom lasts.
Waterproofing is invisible and non-negotiable
The one layer nobody sees in a bathroom is the layer that costs the most when it is missing. Waterproofing belongs across the whole floor, up the shower walls to shower-head height, and behind a bath at least across the splash zone. Wall-to-floor junctions, internal corners and the area around the drain need additional reinforcing tape, because failures always begin at those junctions. Tile adhesive is not waterproofing and neither is grout; both pass water, and what sits beneath them decides the outcome. Once the membrane has cured, sealing the door threshold and holding water on the floor to test for leaks is the last genuinely reversible step before tiling starts.
Falls and drainage: designing where the water goes
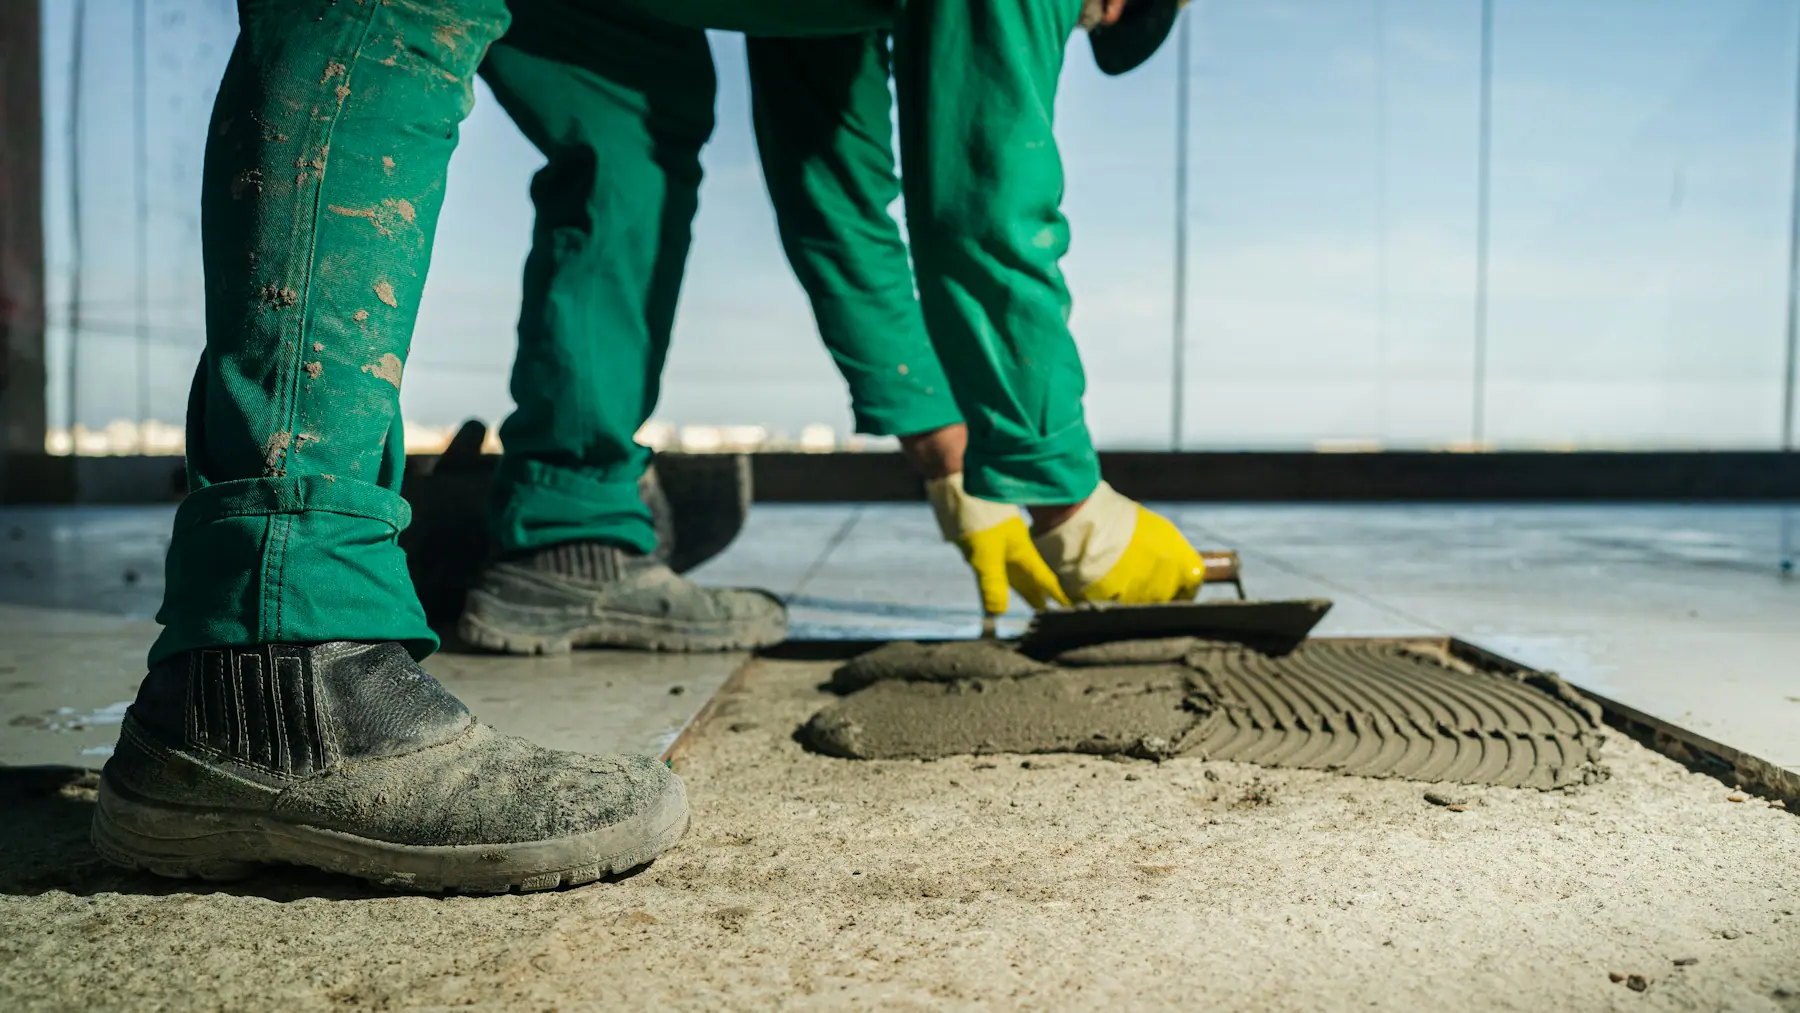
Where water goes in a bathroom cannot be left to chance. The screed must be laid to an even, uninterrupted fall towards the drain, and in a walk-in shower that fall should continue beyond the shower itself into the area splashing reaches. Once the screed has set, tipping a bucket of water onto the floor is a sufficient check: if it runs to the drain without hesitating, the fall is right, and any ponding is corrected before tiling. Keeping the trap accessible and serviceable avoids breaking tiles later when a blockage occurs. This is also the stage to confirm that the finished floor level will not rise above the door threshold and that an air gap remains under the door.
Record concealed services before they disappear
Once a wall is closed, only photographs remember what is inside it. Before pipework and cabling are covered, lay a tape measure alongside the open chases and photograph every wall so that runs, crossings, valve positions and junction boxes are visible. Write down the pipe material and diameter, and which breaker feeds each circuit. That record later tells you where a drill must not go when a mirror or rail is fixed, and it shrinks the opening needed if a fault ever occurs. Nothing should be closed up before a pressure test; a leak discovered afterwards means lifting new tiles.
Tile setting out is a drawing job
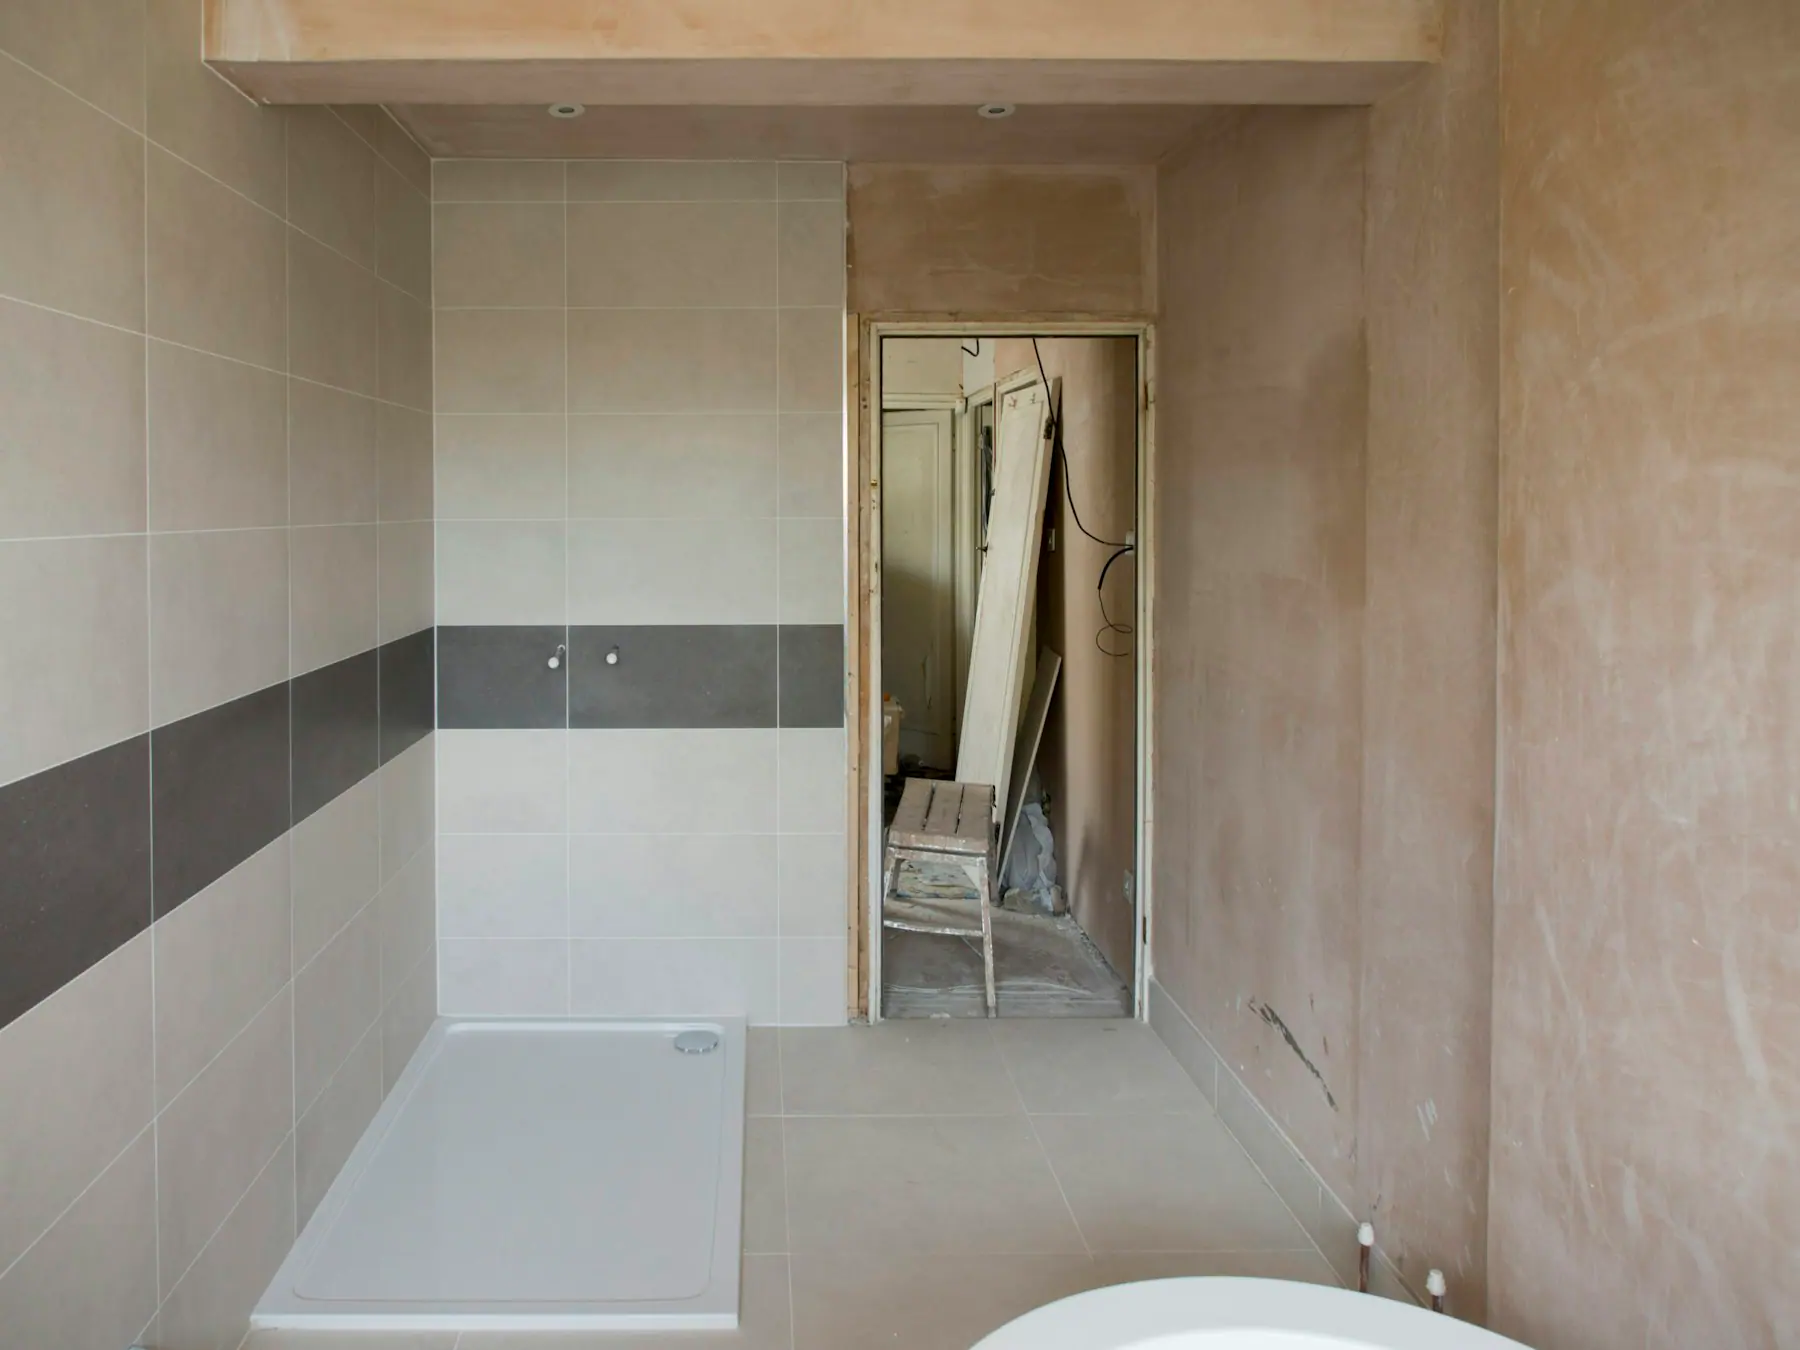
Tiles should be set out on paper before the first one is taken out of the box. Start from the wall most visible as you enter, and push thin cut slivers away from eye level and away from external corners. Landing the mixer, shower outlet, niche and sockets on a full tile or a symmetrical joint is the detail that makes a finished bathroom look ordered. Internal corners and the wall-to-floor junction take a flexible sealant rather than rigid grout, because those surfaces move relative to one another and rigid material simply cracks. Slip resistance when wet is decided at the outset for floor tiles, as are cutting layout and joint width on the walls.
Ventilation and the order of trades
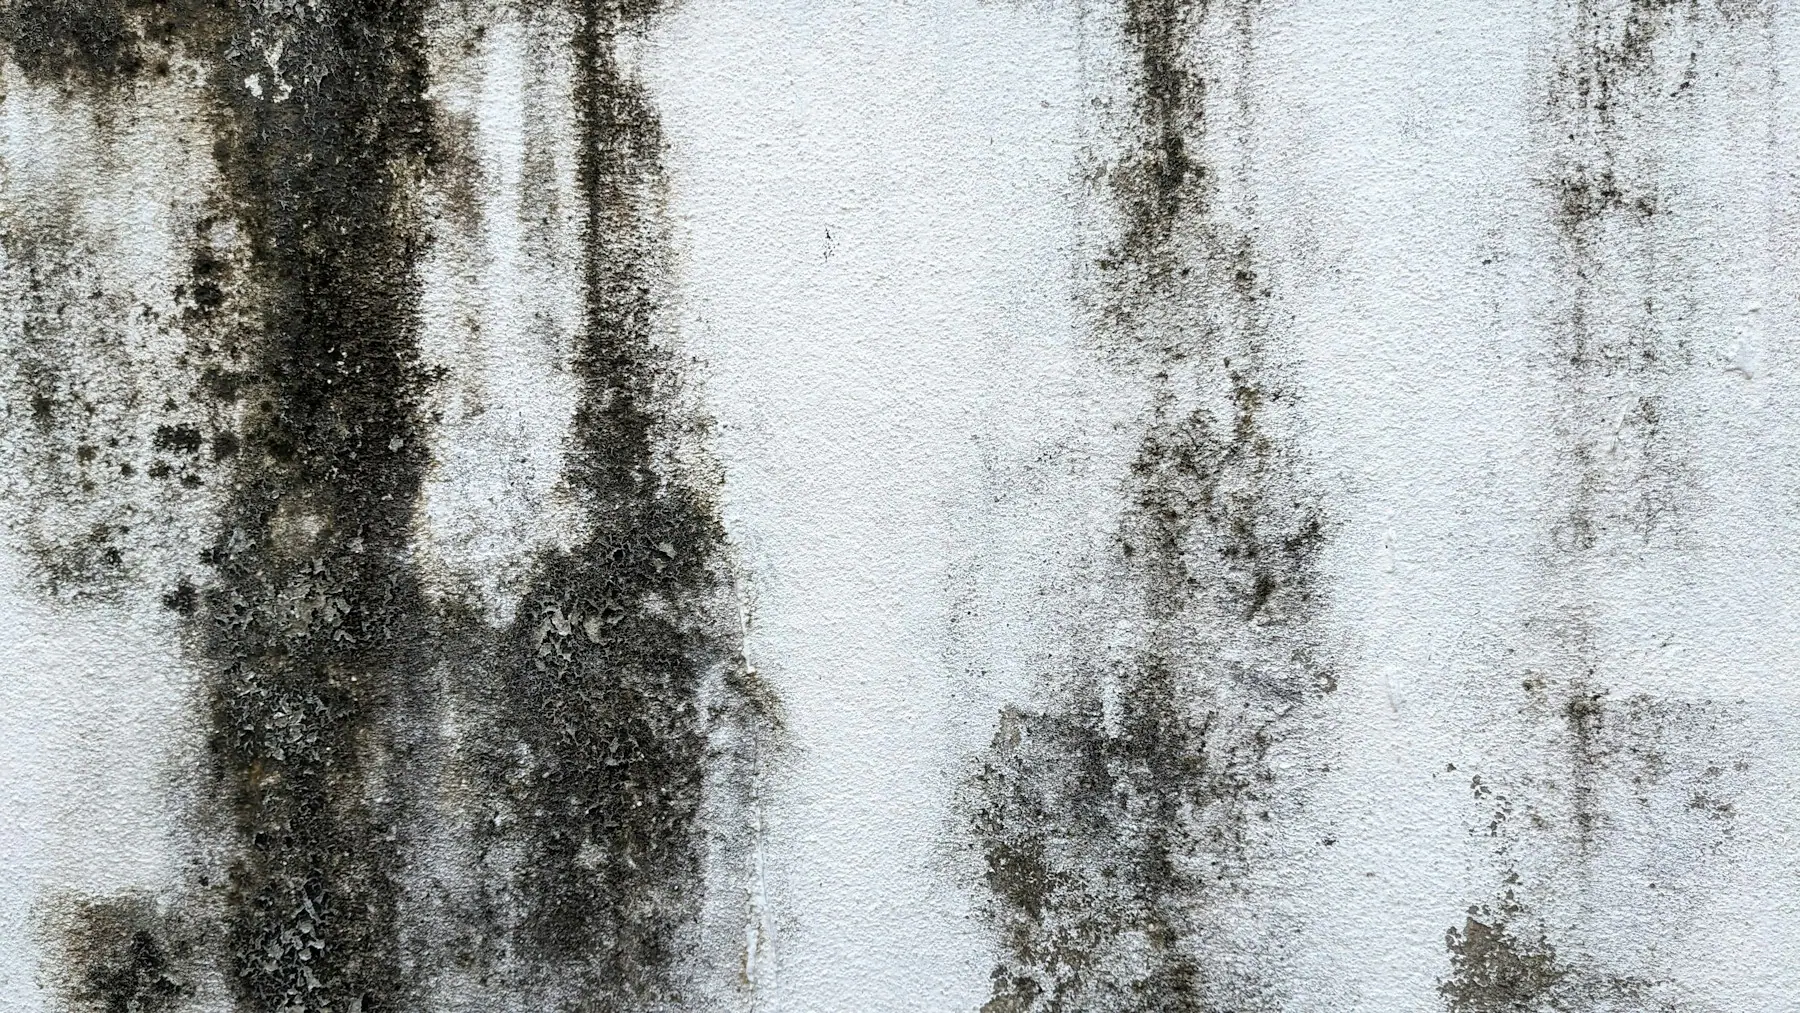
A bathroom that cannot expel moisture will grow mould no matter how well it is waterproofed. The extract duct must terminate in a real flue or outside, never in a suspended ceiling void, and the gap under the door is what lets replacement air in. The order of trades decides the outcome just as directly: strip out, plumbing and electrical first fix with a pressure test, screed and falls, waterproofing and the flood test, tiling, then sanitaryware and taps, with sealant and paint last. Every point where that order breaks down means redoing the work before it. Changing the tile or the mixer after the falls are formed usually means going back to the floor, and decisions taken before demolition are always the cheapest ones.