
Measurement, layout plan and appliance positions
Renovation & Contracting
Kitchen Renovation
Complete kitchen renewal, from strip-out to worktops and built-in appliances.
When do you need this?
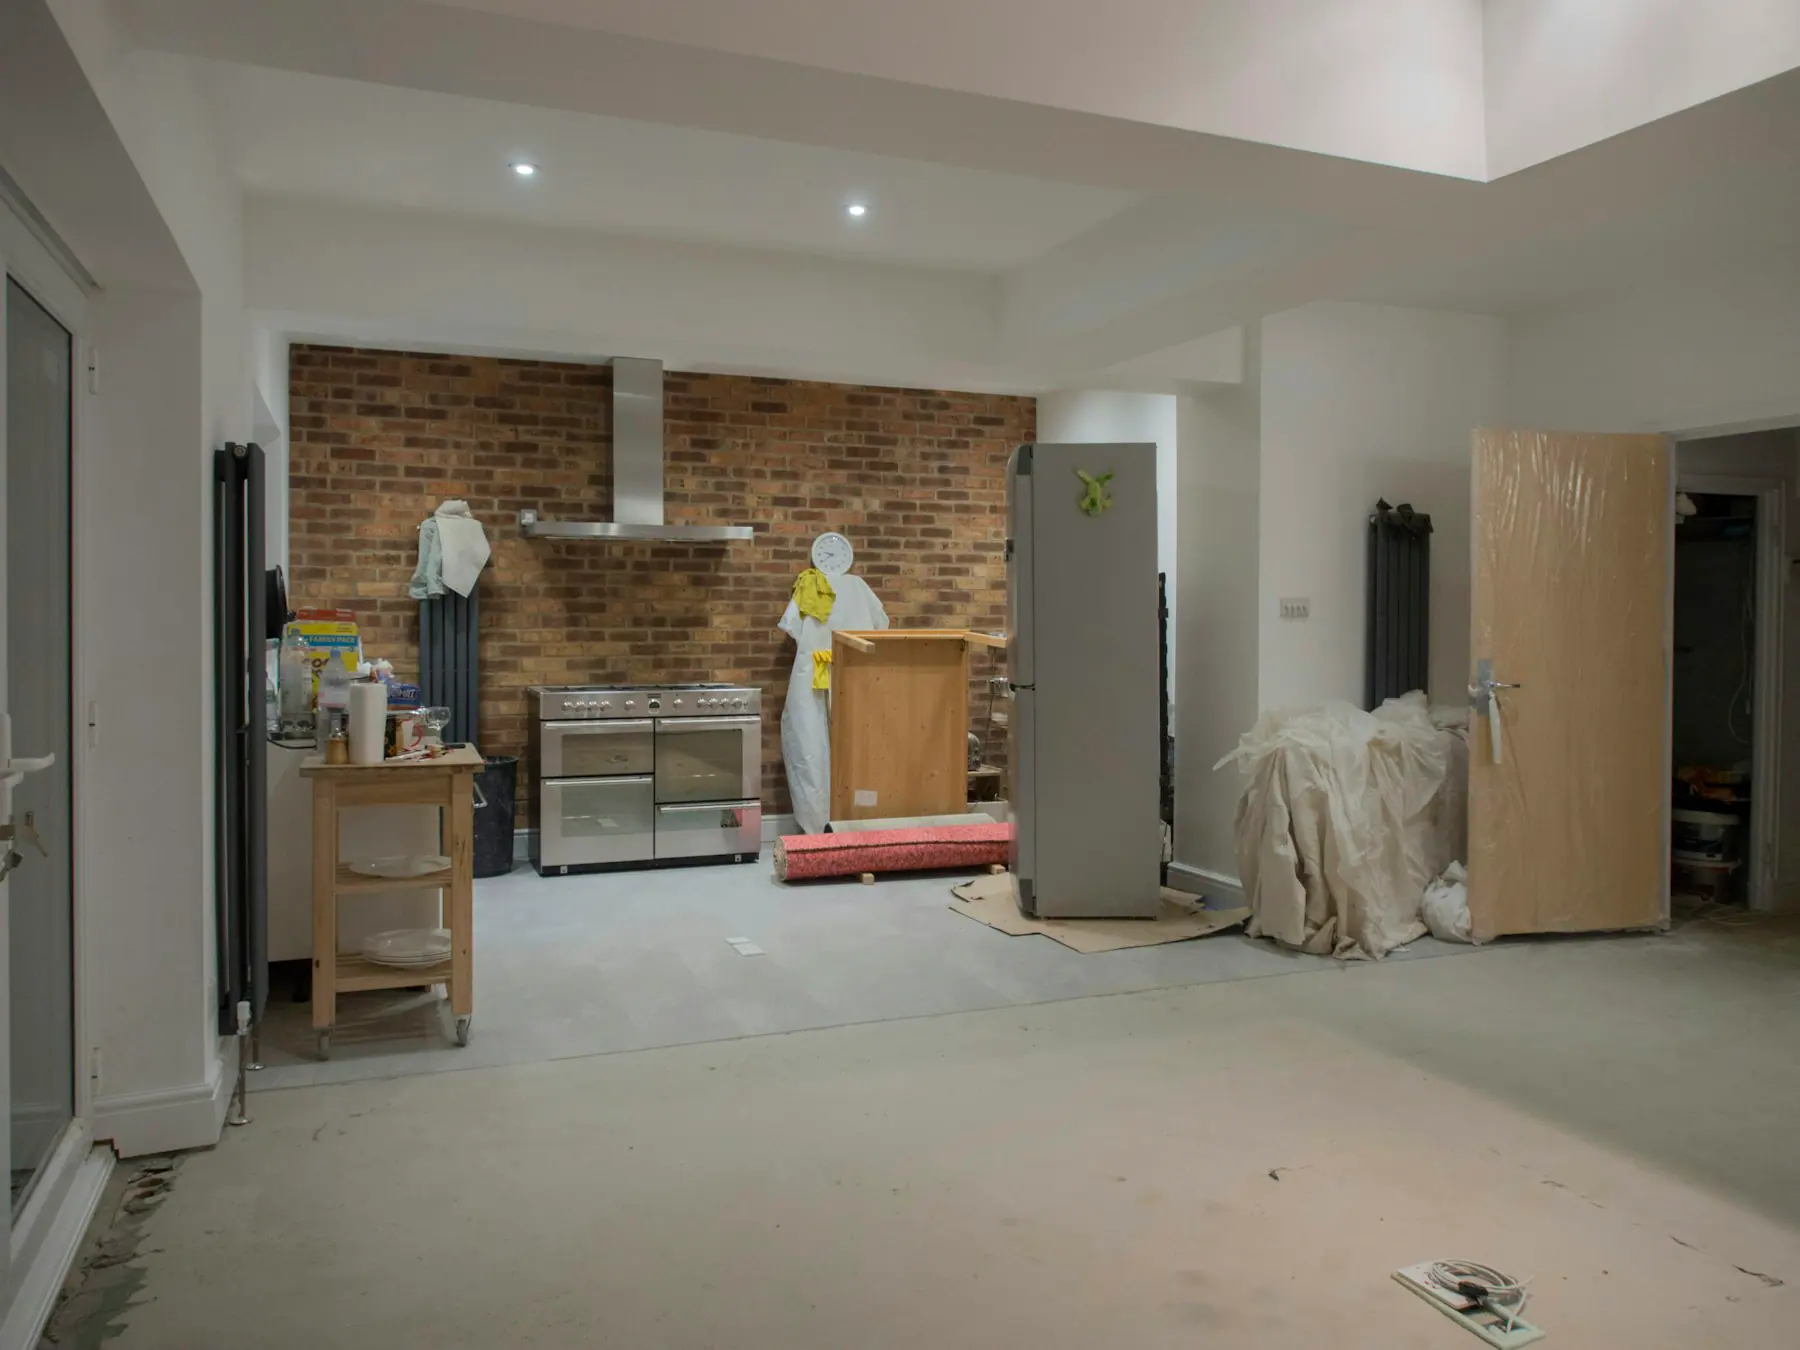
A kitchen renovation is not a repair to the existing kitchen; it rebuilds the layout, service points, surfaces and cabinets from the start. We measure before any cabinets are ordered and settle the positions of the sink, hob, oven and dishwasher together with the water, waste and electrical runs that feed them and the route for the extractor duct. The worktop is templated only once the base units are fixed, so that out-of-true walls and corner angles carry accurately into it.
- A layout that does not work, with too little worktop space
- Swollen cabinet carcasses beyond sensible repair
- No sockets or dedicated circuits for new built-in appliances
- A sink or hob that needs to move to a new position
- An extractor that does not vent outside, leaving smells and steam in the room
What this covers
Strip-out of the old kitchen and debris removal
Relocating water, waste and electrical points, with dedicated appliance circuits
Wall and floor surfaces and the splashback
Cabinet installation, worktop templating and fitting
Built-in appliance, sink and extractor installation with the ventilation connection
THE PROCESS
How the work runs
Open a request with photos and dimensions of the existing kitchen
On-site survey of service points, wall flatness, electrical supply and the extract route
Written scope covering layout, materials, work sequence and checkpoints
Delivery after approval, with pipework and cabling photographed before it is closed in
Handover after checks for leaks under the sink, worktop joints and appliance connections
Where we deliver this service
Les zones actives sont affichées clairement. Contactez-nous pour vérifier votre adresse.
KüçükçekmeceBaşakşehirAvcılarBeylikdüzüBakırköyBahçelievlerEsenyurtArnavutköyBağcılarBayrampaşaBeşiktaşBeyoğluBüyükçekmeceÇatalcaEsenlerEyüpsultanFatihGaziosmanpaşaGüngörenKağıthaneSarıyerSilivriSultangaziŞişliZeytinburnuAdalarAtaşehirBeykozÇekmeköyKadıköyKartalMaltepePendikSancaktepeSultanbeyliŞileTuzlaÜmraniyeÜsküdar
FAQ
Questions about this service
How does this differ from kitchen maintenance or kitchen design?
Kitchen maintenance covers adjustment, part replacement and connection repairs on existing cabinets. Kitchen design prepares the layout and material decisions as a buildable plan. Kitchen renovation rebuilds the kitchen from strip-out to handover; if you already have a design we work from it, and if not we settle the layout together at survey.
Can the sink or hob be moved?
In most cases, yes. At survey we check whether the sink waste can reach the main stack with enough fall, and whether the circuit has capacity for an electric hob and oven. If a gas hob is moving, any change to the gas pipework must be carried out by a gas installer authorised for that work; we show this as a separate step in the programme.
Can I use the kitchen during the renovation?
Once strip-out begins, the sink, hob and worktop are out of use. We tell you in advance which stages leave the water or power off, and suggest setting aside a temporary spot in the home for the fridge and a small preparation area.
Related services
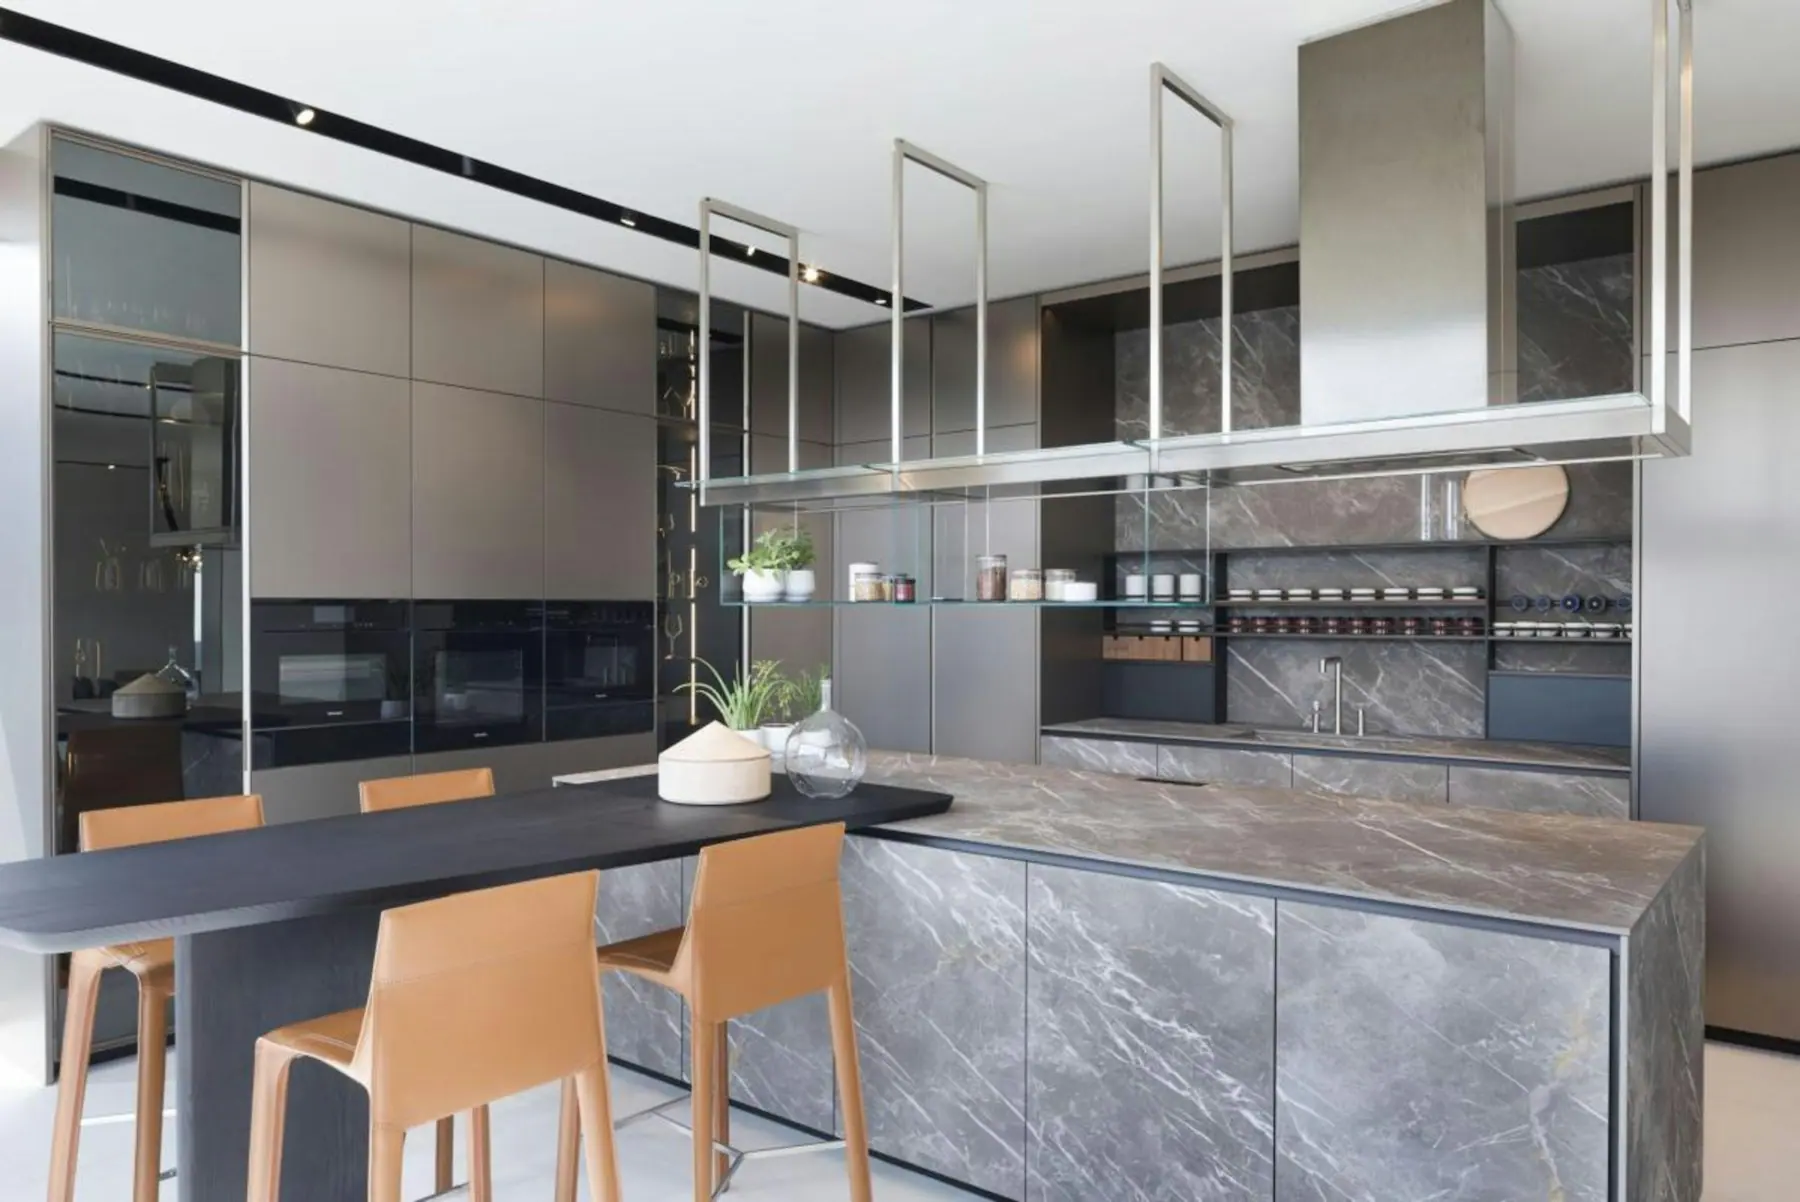
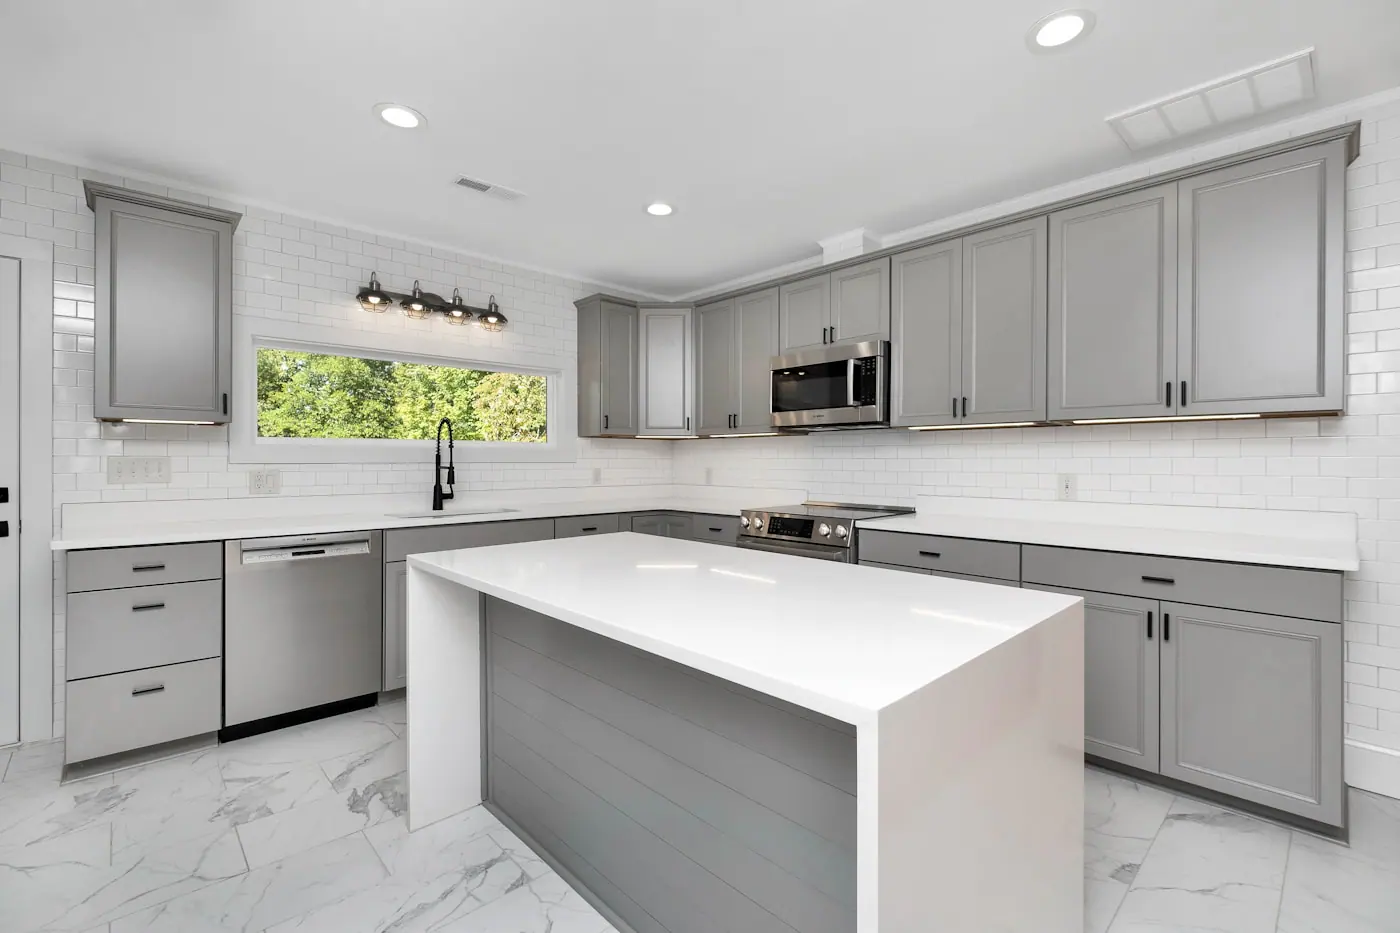
Kitchen Design
Layout, storage, appliance and worktop decisions turned into a measured kitchen project.
Demander ce service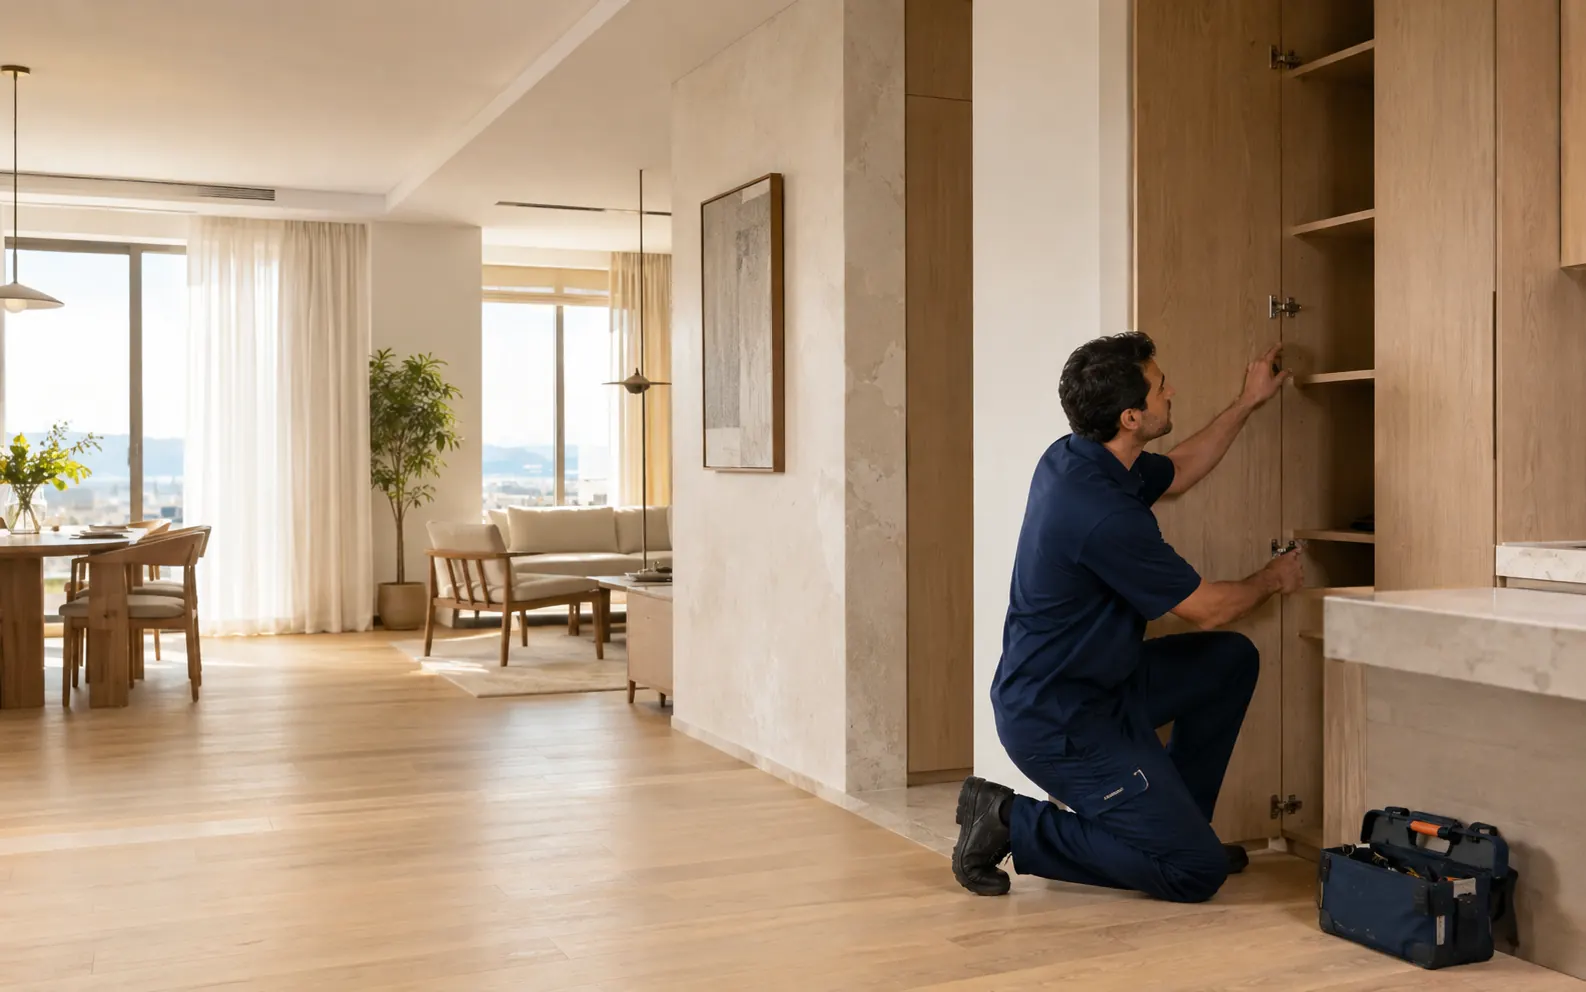
Kitchen & Cabinet Maintenance
Cabinets, worktops, hinges and built-in appliance connections.
Demander ce service
Parlons de votre besoin
Une réparation à planifier ou un espace à transformer ?
Envoyez les informations utiles et notre équipe vous orientera vers le bon parcours.
WhatsApp · +90 539 609 51 11Districts prioritaires actifs · Autres zones sur confirmation