On-site measuring and location of water, drainage, gas and electrical points
Design & Décor
Kitchen Design
Layout, storage, appliance and worktop decisions turned into a measured kitchen project.
When do you need this?
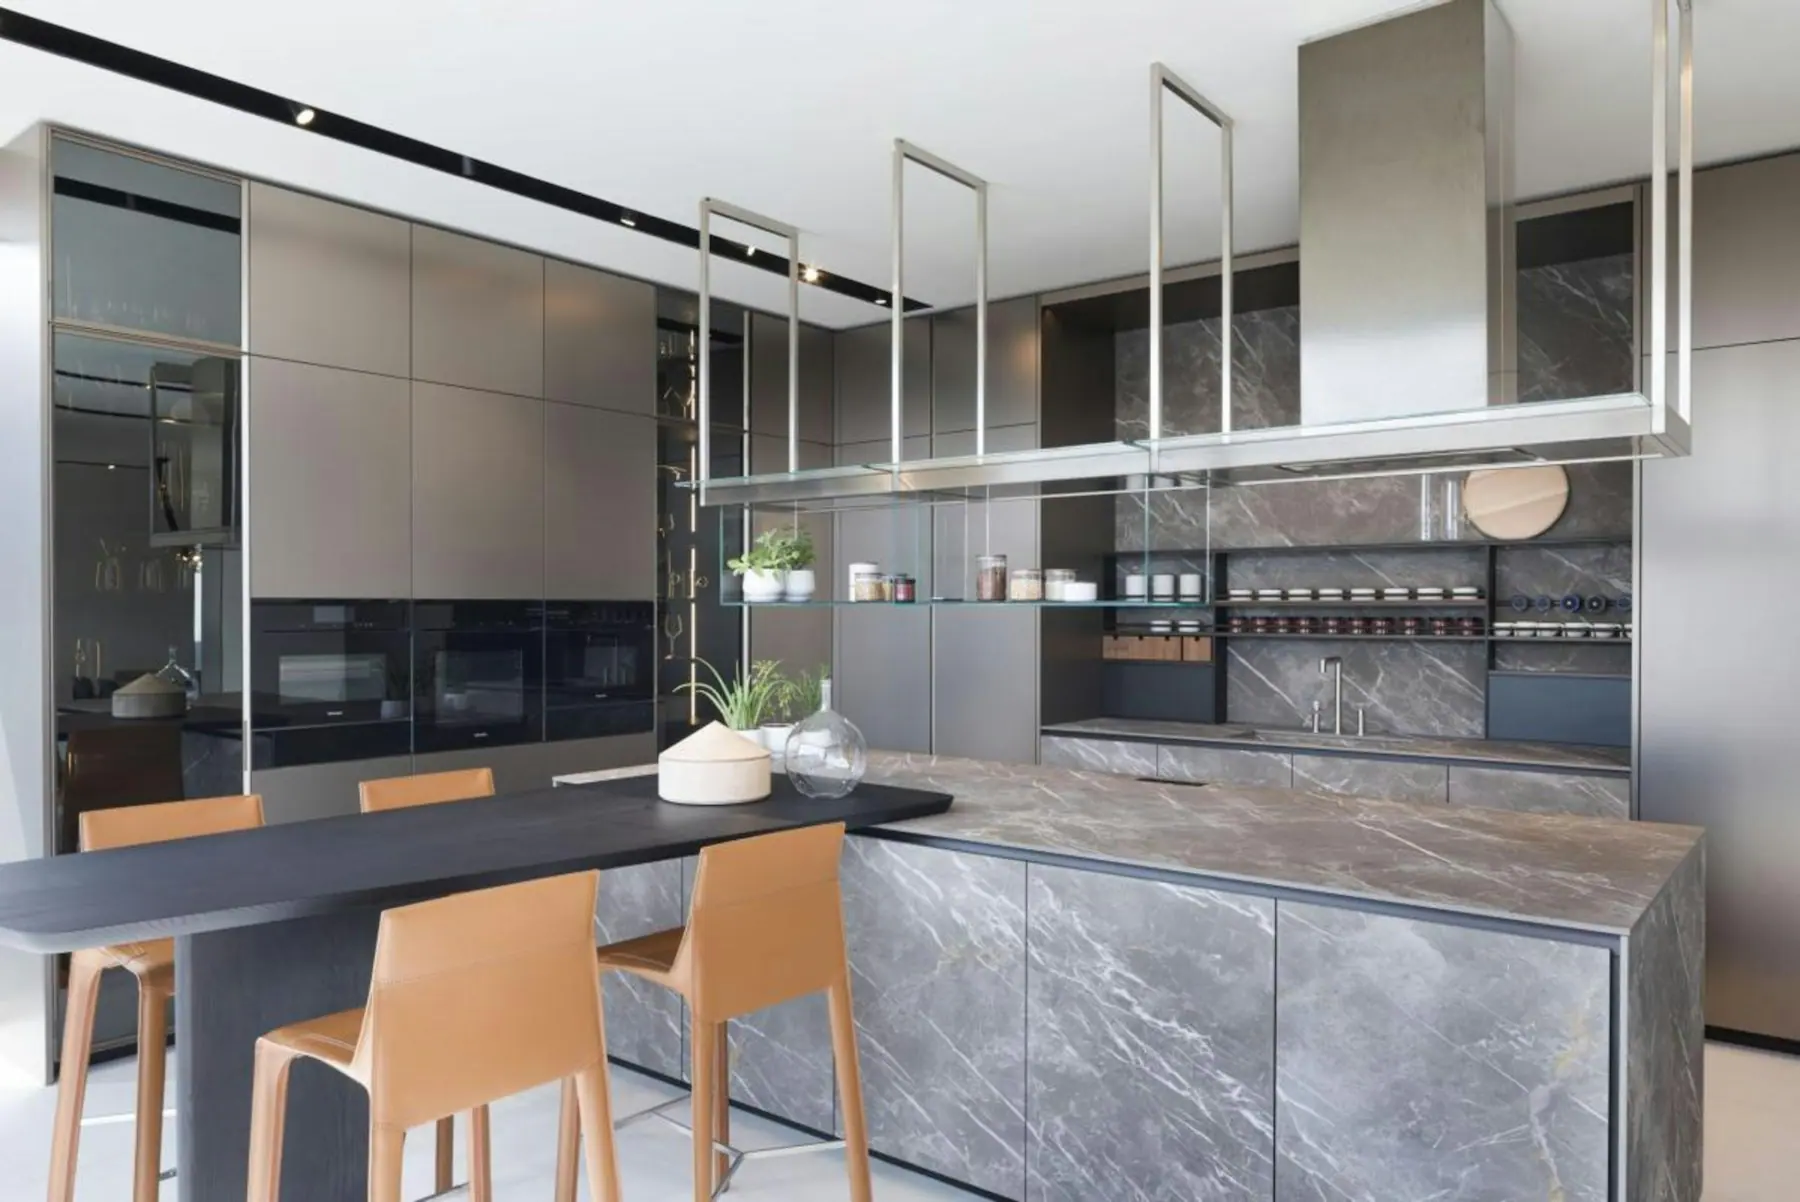
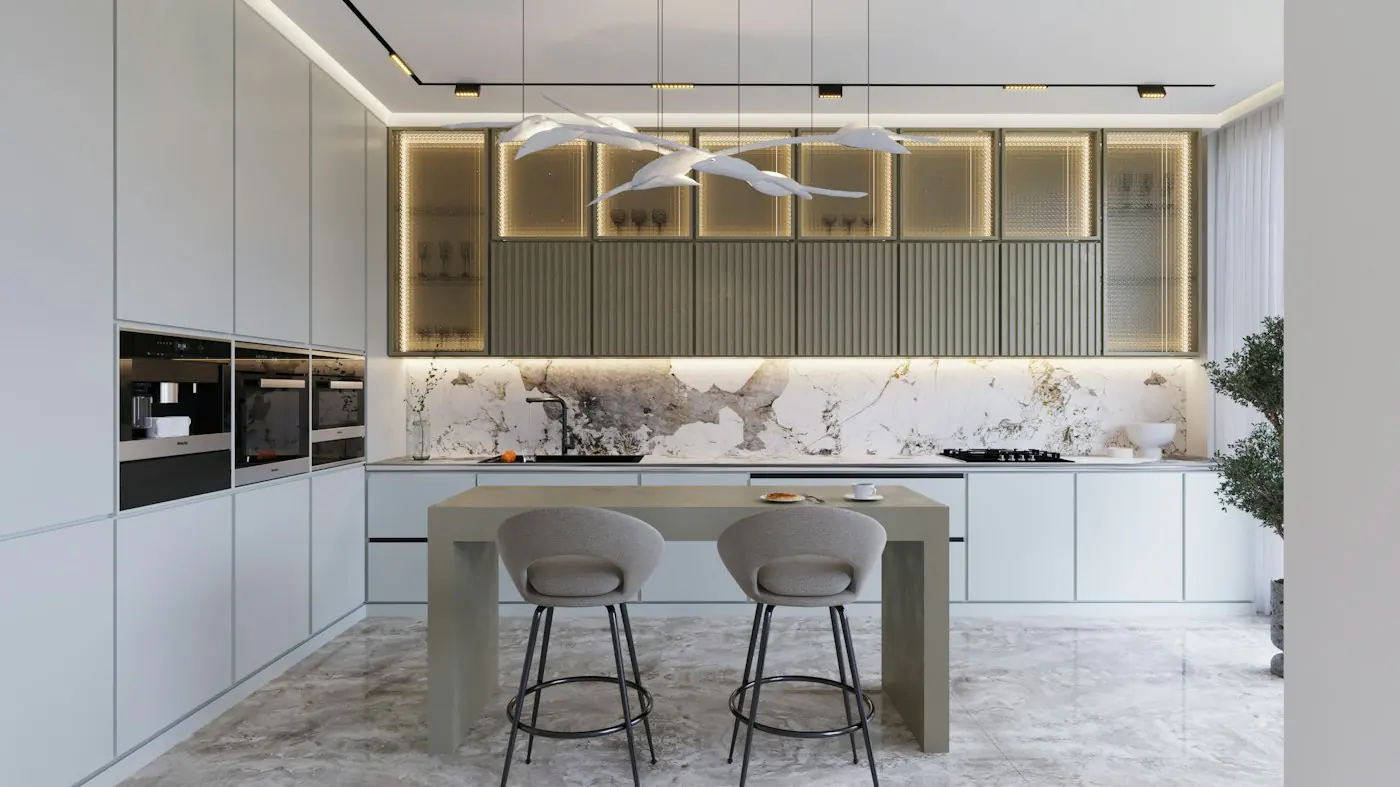
How well a kitchen works is decided not by the colour of the doors but by the distance between sink, hob and fridge, the width of the walkways and where the existing services sit. EVİZO first learns who cooks, how often and in what way, then measures the walls, window and door openings, and the water, drainage, gas and electrical points on site. L-shaped, U-shaped and galley layouts, along with island and peninsula alternatives, are compared against those real dimensions, and the approved scheme is handed to the kitchen renovation team as dimensioned drawings.
- No clear stretch of worktop left for preparing food
- Constant back-and-forth between sink, hob and fridge
- Full cupboards where things are hard to find and corners go to waste
- A cooker hood that does not clear steam and cooking smells
- An island on the wish list, with no idea whether the services allow it
What this covers
L-shaped, U-shaped and galley layouts, with island and peninsula alternatives
Working triangle, walkway widths and storage planning
Integrated appliance layout and cooker hood extraction
Worktop and cabinet-front materials, with task lighting over the worktop
Dimensioned production drawings and coordination with the kitchen renovation team
THE PROCESS
How the work runs
Open a request with photos, approximate dimensions and how you use the kitchen
On-site measuring, wall and floor flatness check and survey of service points
Layout alternatives presented, with the chosen plan, materials and appliances written into the scope
Dimensioned production drawings prepared after approval and handed to the build team
Service points, cabinet dimensions and appliance openings checked against the drawings during the build
Where we deliver this service
Appointments are planned around district routes. If your district is not listed, write to us anyway and we will assess the scope together.
KüçükçekmeceBaşakşehirAvcılarBeylikdüzüBakırköyBahçelievlerEsenyurtArnavutköyBağcılarBayrampaşaBeşiktaşBeyoğluBüyükçekmeceÇatalcaEsenlerEyüpsultanFatihGaziosmanpaşaGüngörenKağıthaneSarıyerSilivriSultangaziŞişliZeytinburnuAdalarAtaşehirBeykozÇekmeköyKadıköyKartalMaltepePendikSancaktepeSultanbeyliŞileTuzlaÜmraniyeÜsküdar
FAQ
Questions about this service
Services in this category
Can the sink or hob move to another wall?
It may be possible; the decision rests on the drainage falls, the gas line and the electrical supply. At survey we check whether the waste pipe can reach the new sink position with enough fall. Because moving a gas line involves its own approval and installation process, that change is written into the design as a separate item.
At what stage are the cabinets measured for production?
Measurements taken during design are for planning. Once plastering, tiling and services are finished, the walls are measured again and production follows those final dimensions; nothing goes into production until you have approved the final drawings.
Can we take the kitchen design without the build?
Yes. You can take the layout plan, materials list and dimensioned drawings, then build with EVİZO’s kitchen renovation team or with a contractor of your choice. The design can also be prepared online through EVİZO Online Interior Design, using the dimensions and photos you share; in that case the measurements need to be confirmed on site before production.
Related services
Kitchen Renovation
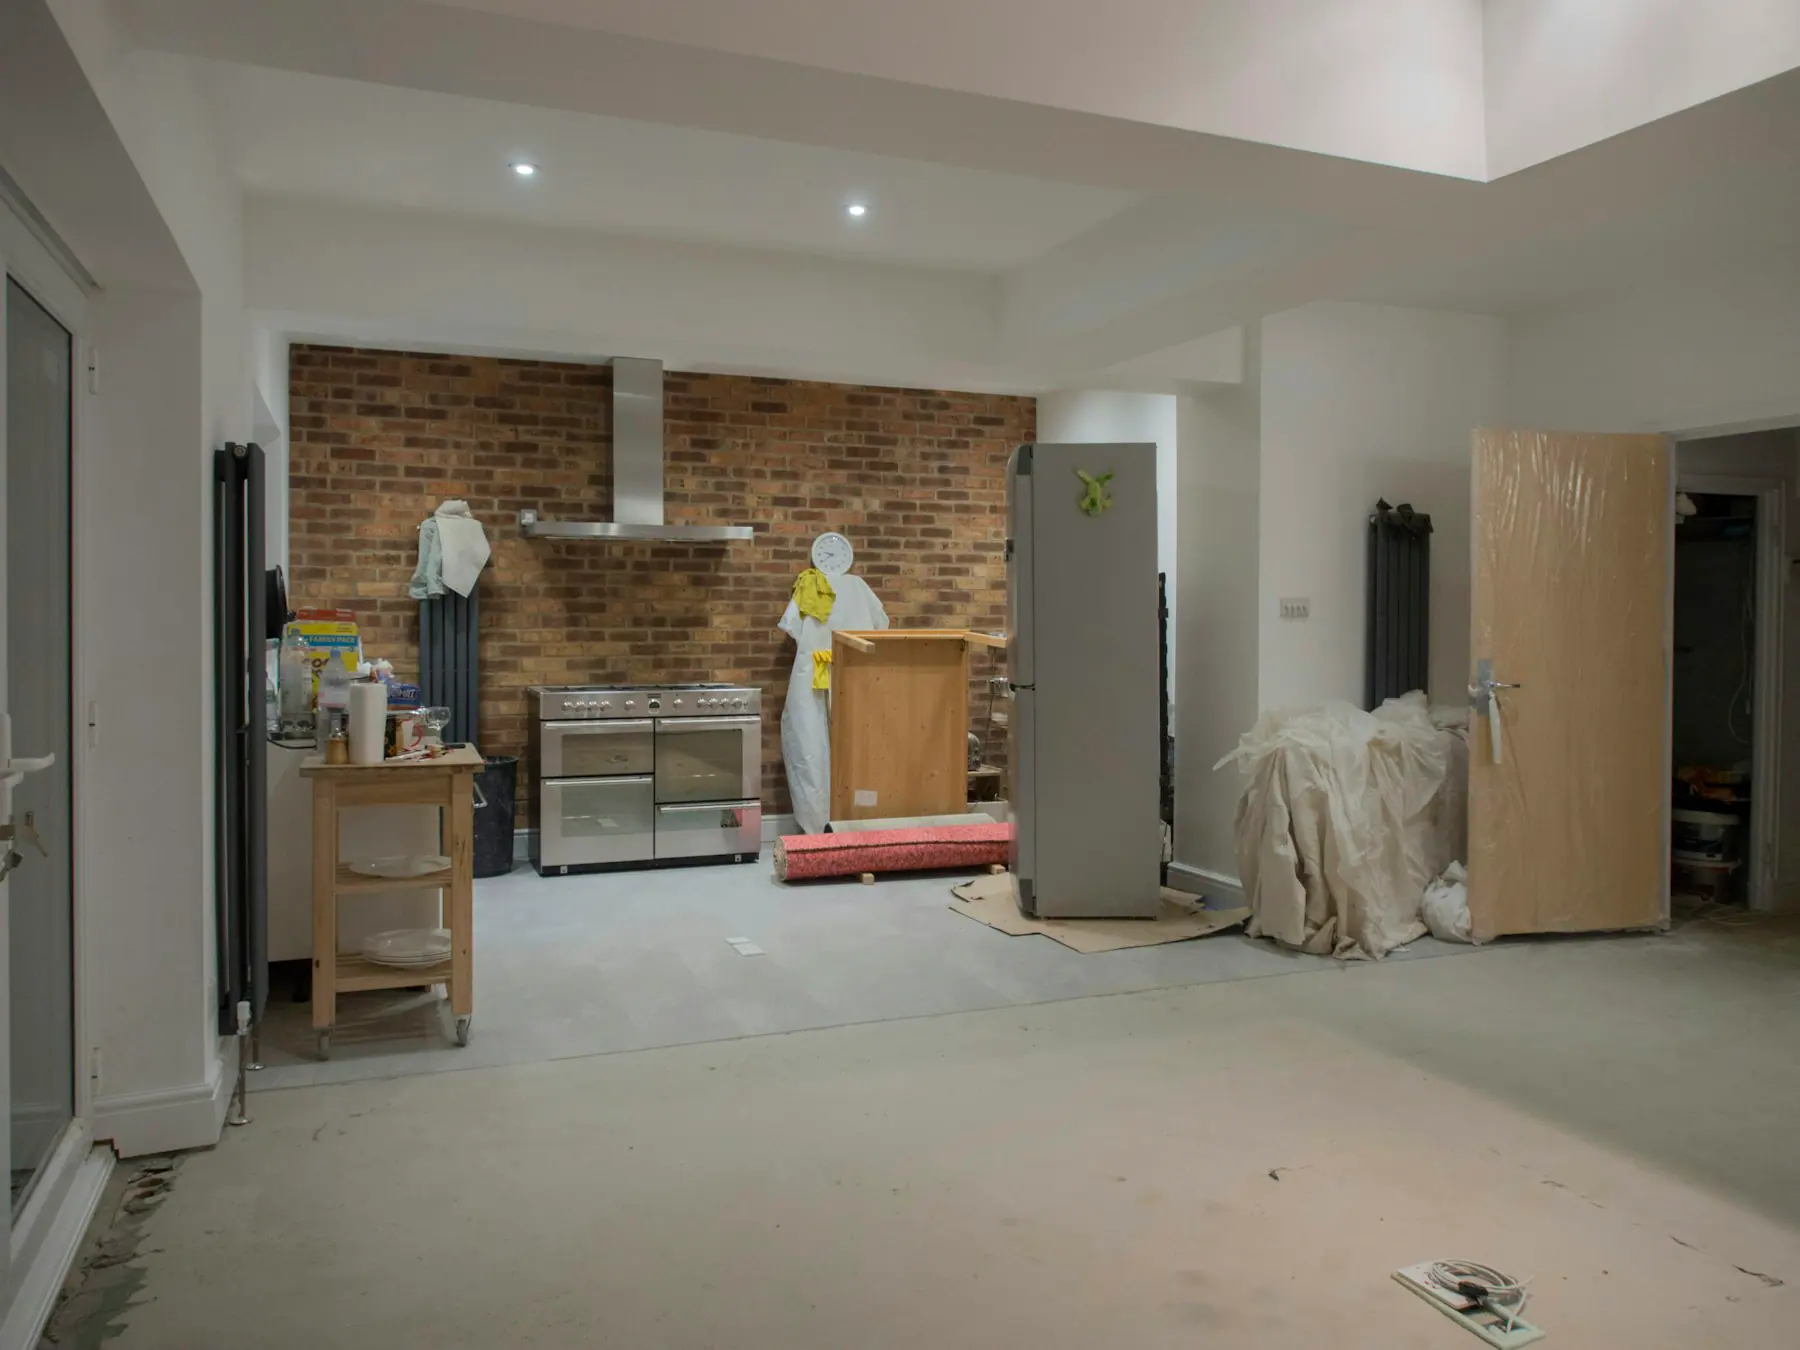
Complete kitchen renewal, from strip-out to worktops and built-in appliances.
Request this service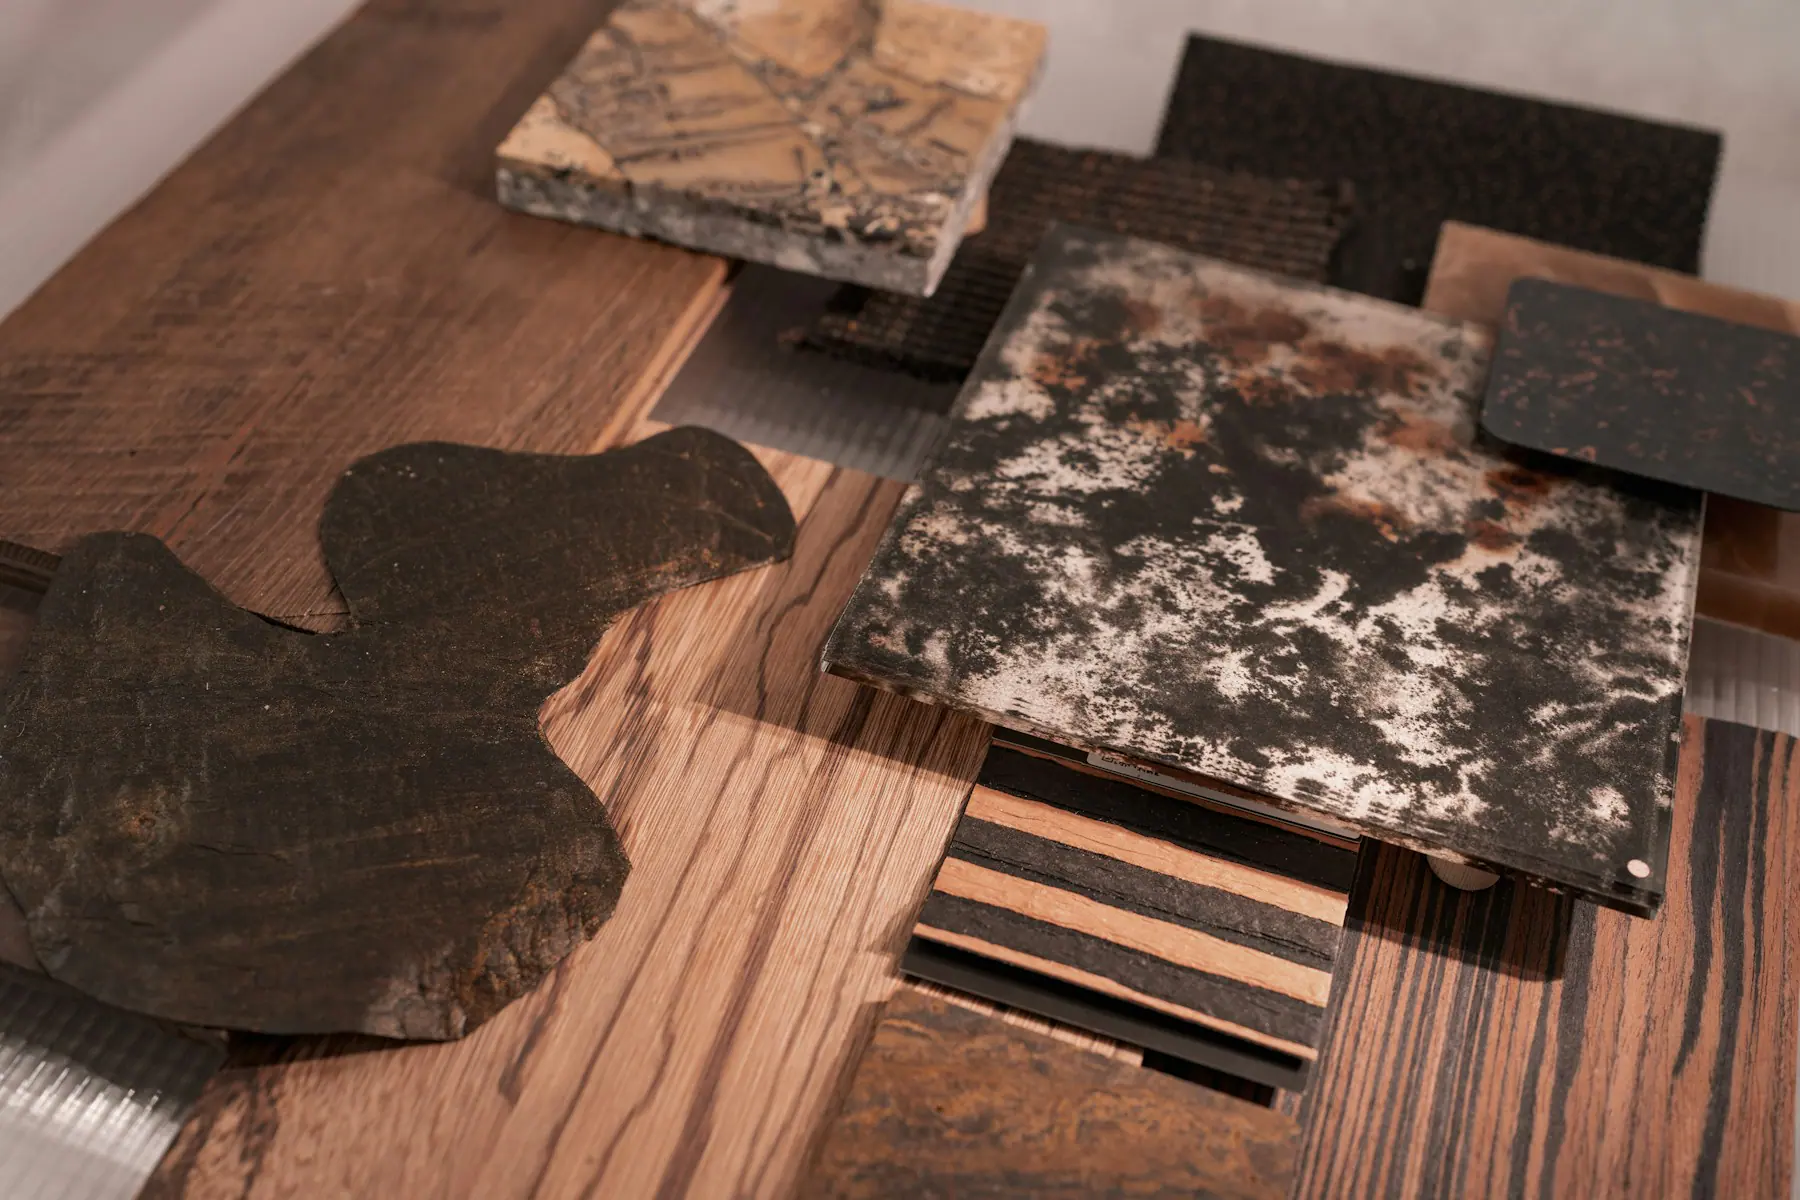
Material Selection
A written specification for floors, tiles, stone, worktops, timber, fabrics and hardware, confirmed with samples.
Request this service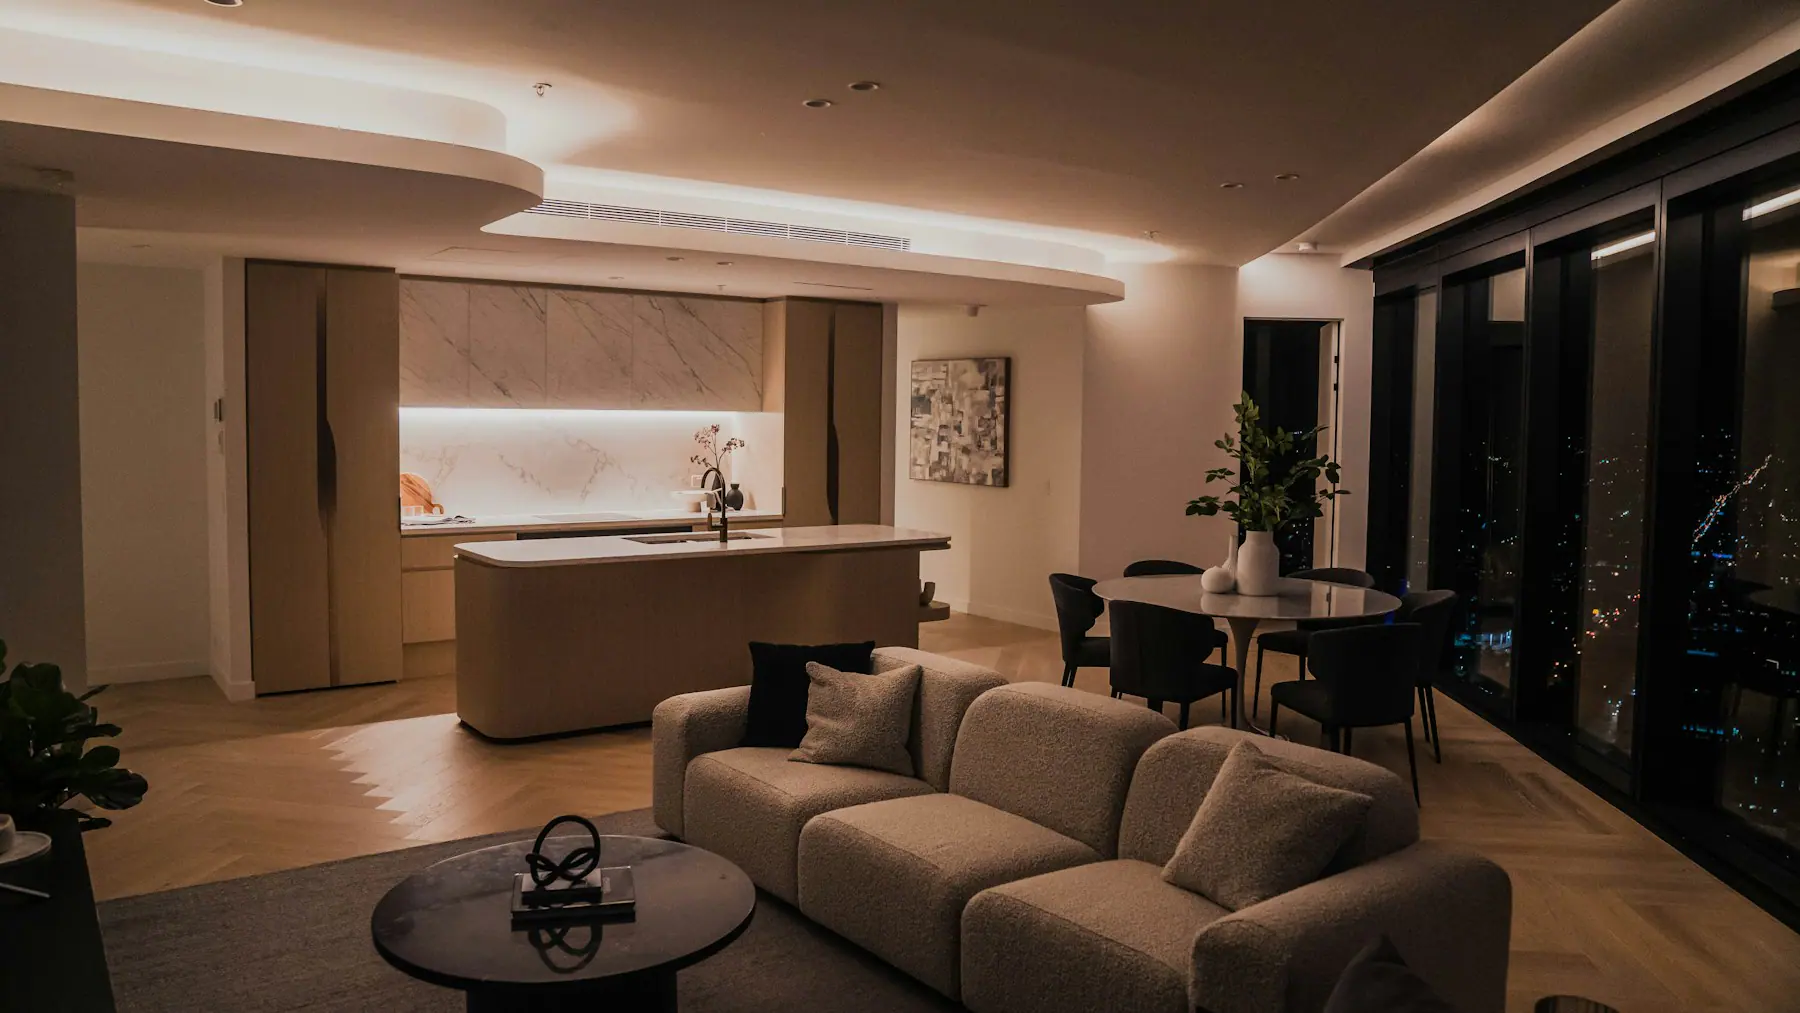
Lighting Design
A layered lighting plan with switching groups and a fitting schedule for ordering after approval.
Request this serviceREADY TO START
Send one photo and let us plan the rest.
No account is needed and there is no payment in the form. Your request reaches the EVİZO office directly.
WhatsApp · +90 539 609 51 11Priority districts active · Other areas by confirmation