
Survey of drain points, floor levels and falls
Design & Décor
Bathroom Design
A buildable bathroom scheme covering wet-zone layout, tile setting-out and material choices.
When do you need this?
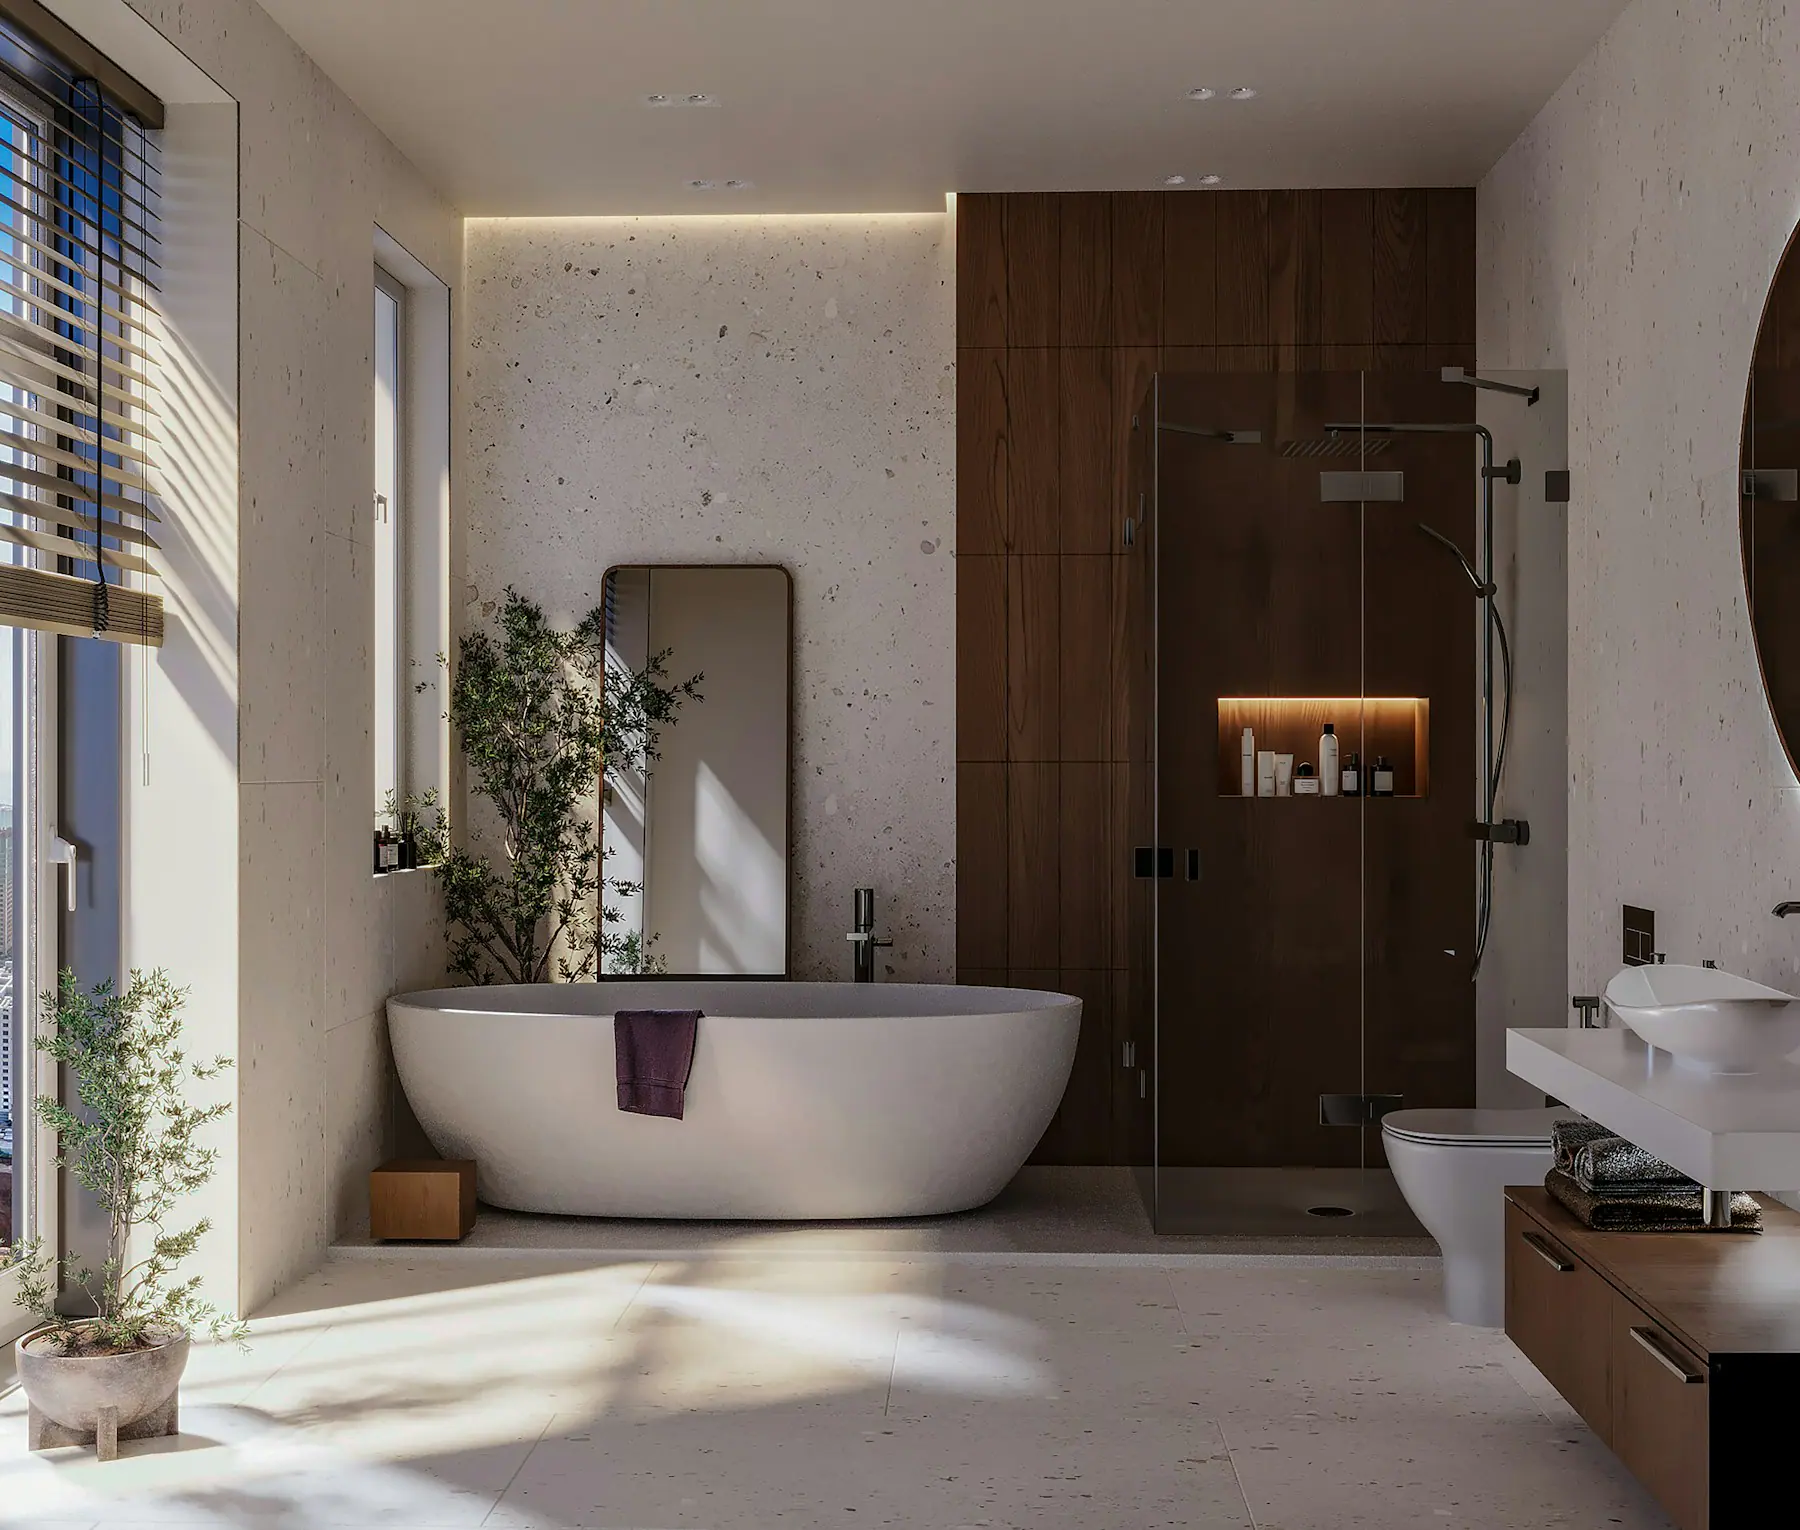
Whether a bathroom that looks good on paper works once built depends on how well the shower and sanitaryware positions sit on the existing drains and floor falls; in older flats those points may not be fully visible until strip-out. EVİZO first learns who uses the bathroom and how, then checks drain locations, floor levels and ventilation options on site. Shower, bath, niche and tile layouts are presented as alternatives, and the approved scheme is handed to the bathroom renovation team as dimensioned drawings.
- A small bathroom and no decision yet between bath and shower
- Water escaping the shower and spreading across the room
- Nowhere for shampoo, towels and cleaning products
- Poor ventilation, with mould on the ceiling and in the grout
- A floor that turns slippery when wet and is hard going for older family members
What this covers
Wet-zone layout: level-access walk-in shower or bath alternatives
Tile setting-out drawings and joint layout
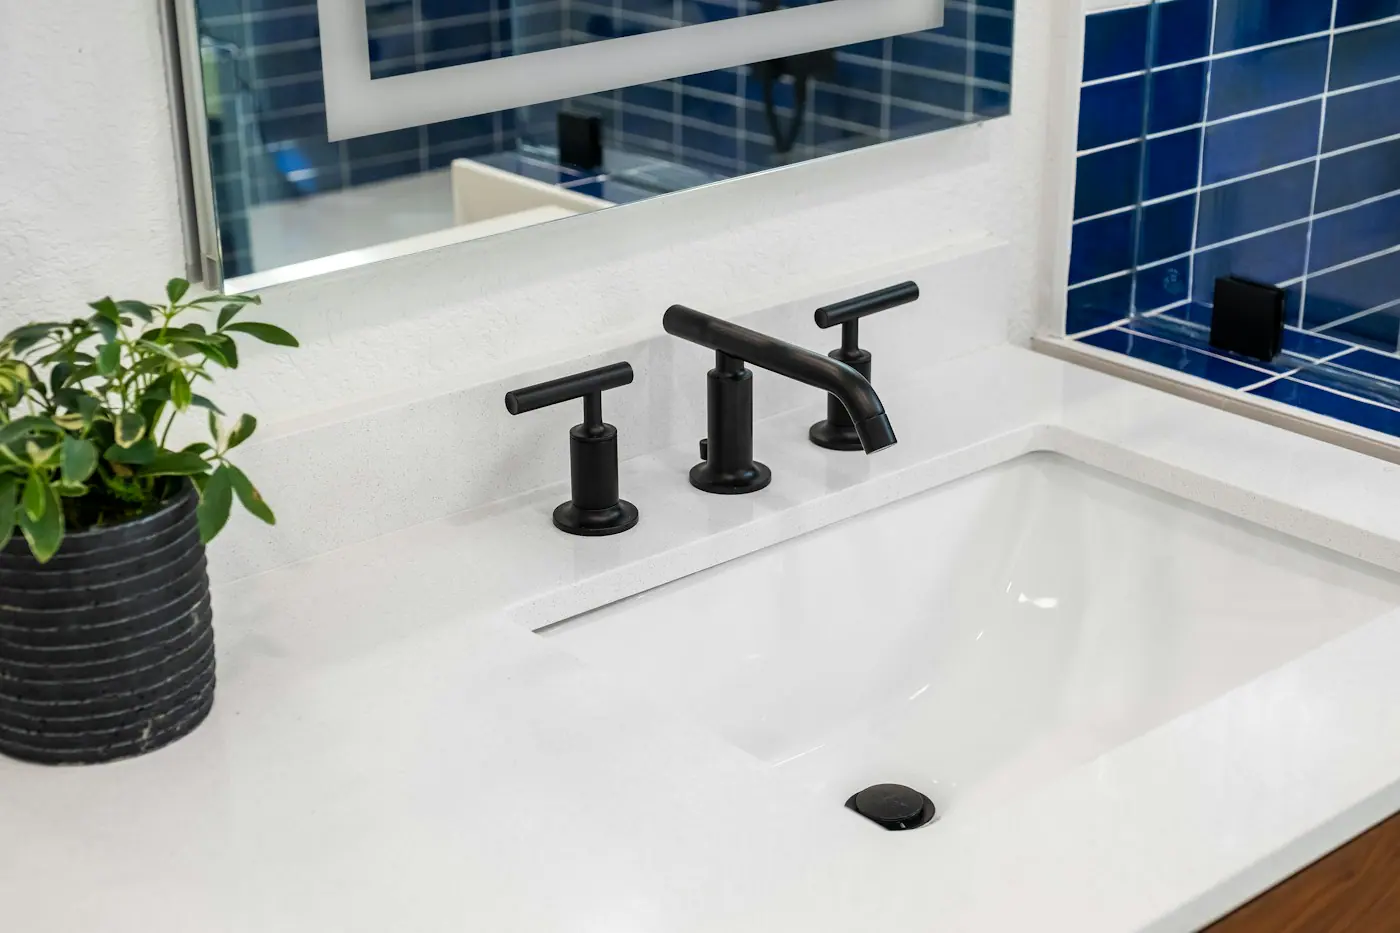
Niches, vanity units and storage
Mirror, lighting and ventilation planning
Material palette chosen for slip resistance, easy cleaning and accessibility
THE PROCESS
How the work runs
Open a request with photos, dimensions and how the bathroom is used
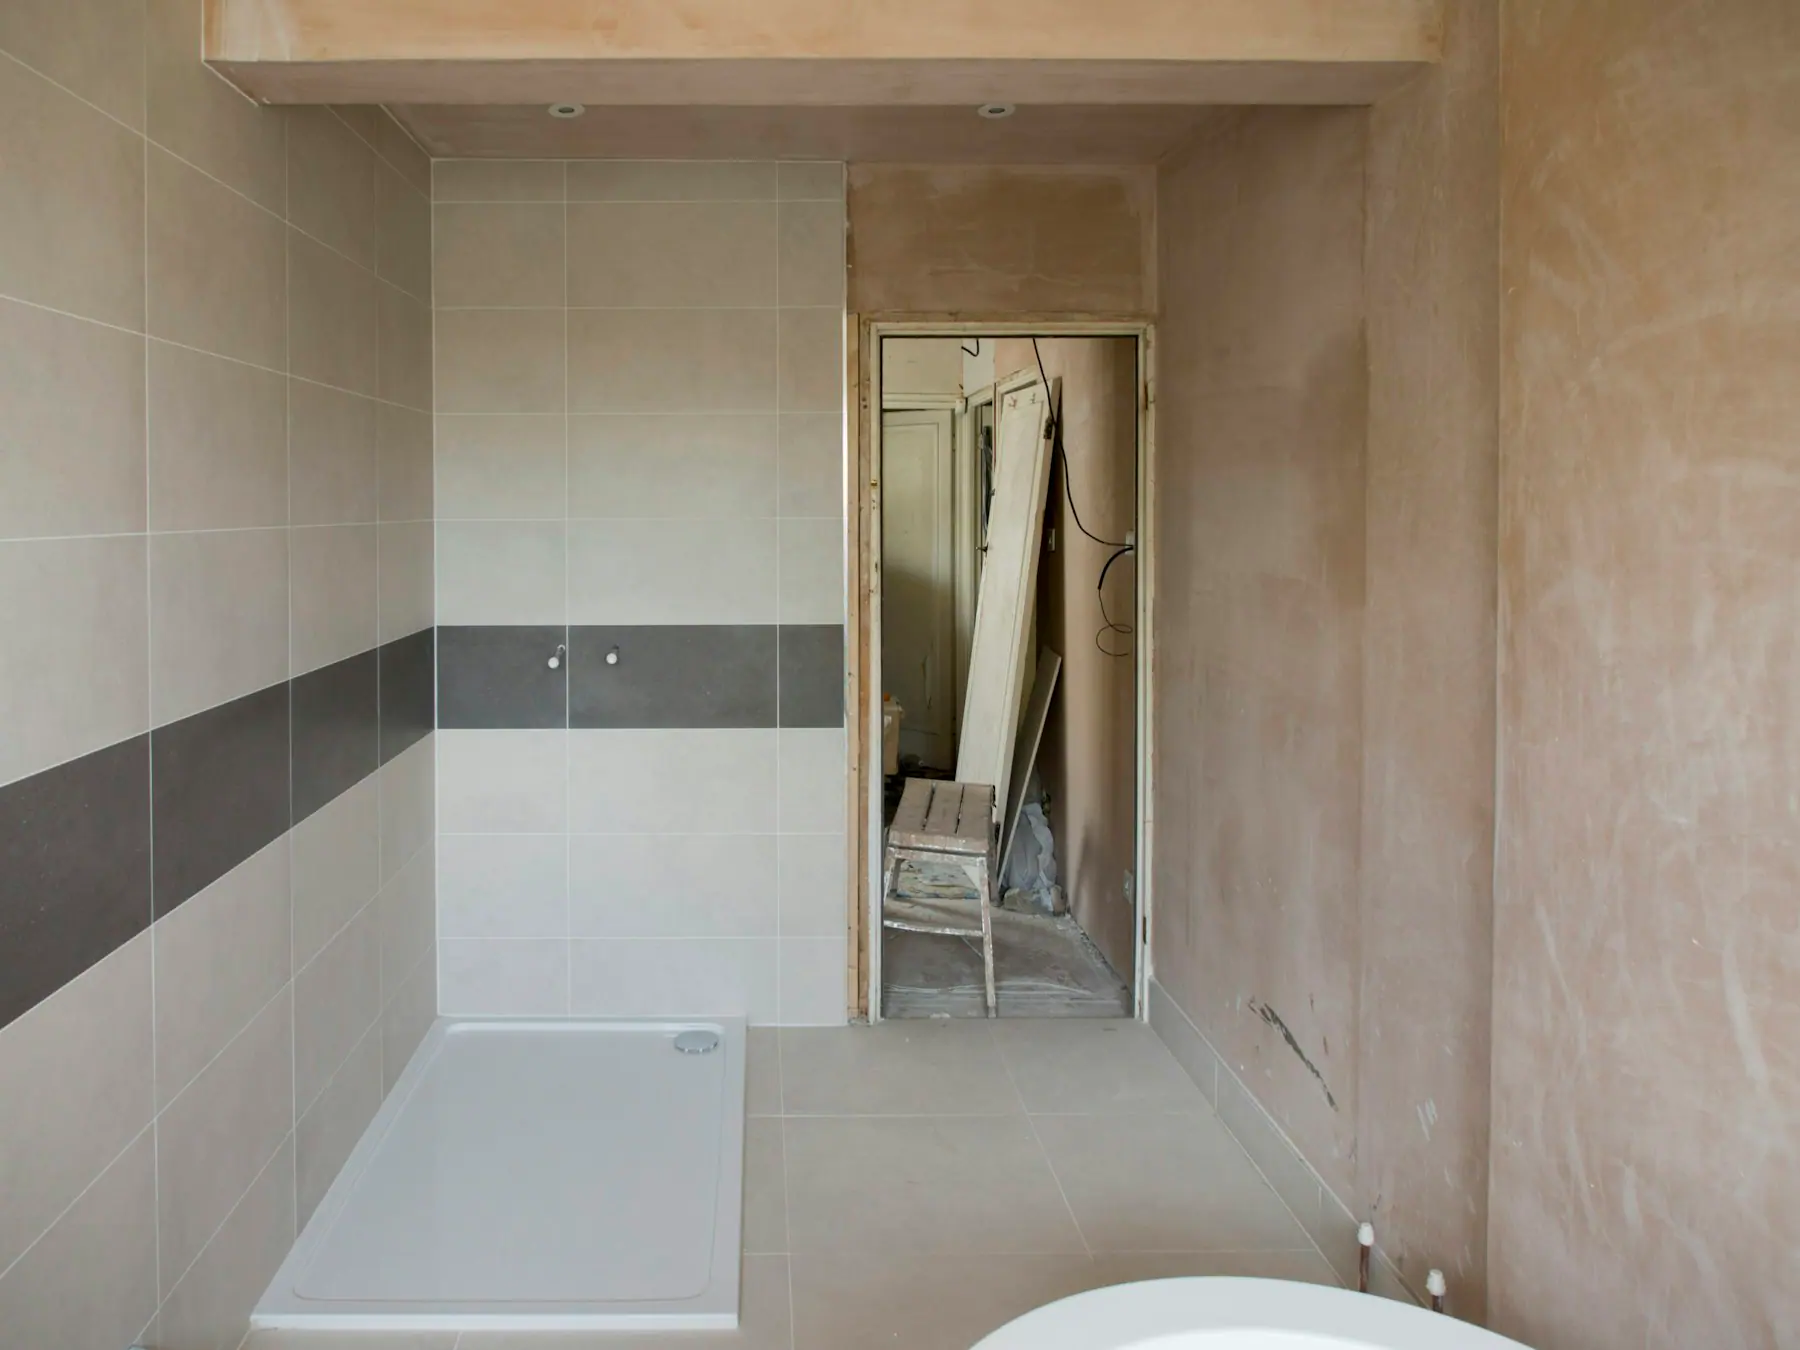
On-site measuring and checks of drain positions, floor falls, ventilation and existing finishes
Layout and material alternatives presented, with the chosen decisions written into the scope
Tile setting-out and sanitaryware position drawings handed to the renovation team after approval
Drawings confirmed against the pipework exposed at strip-out, then checked during the build
Where we deliver this service
Appointments are planned around district routes. If your district is not listed, write to us anyway and we will assess the scope together.
KüçükçekmeceBaşakşehirAvcılarBeylikdüzüBakırköyBahçelievlerEsenyurtArnavutköyBağcılarBayrampaşaBeşiktaşBeyoğluBüyükçekmeceÇatalcaEsenlerEyüpsultanFatihGaziosmanpaşaGüngörenKağıthaneSarıyerSilivriSultangaziŞişliZeytinburnuAdalarAtaşehirBeykozÇekmeköyKadıköyKartalMaltepePendikSancaktepeSultanbeyliŞileTuzlaÜmraniyeÜsküdar
FAQ
Questions about this service
Services in this category
Can the bath be replaced with a level-access shower?
It may be possible; what decides it is where the drain sits and whether the floor has enough depth to form the falls. We measure this at survey, and if a threshold-free shower is not achievable we present a low-profile tray alternative with its drawing.
Should we choose slip-resistant tiles for the bathroom floor?
We recommend a surface with high slip resistance, especially on the shower floor. The more textured a surface is, however, the harder it is to clean, so we may suggest one finish inside the shower and another for the rest of the room, and you make the decision with the samples in hand.
What happens if the pipework turns out different after strip-out?
The drawing is checked again against the drain and supply lines exposed at strip-out. If a difference affects the layout, we send you the revised drawing and what it changes in writing, and work does not continue until you approve.
Related services
Ceramic & Porcelain Tiling
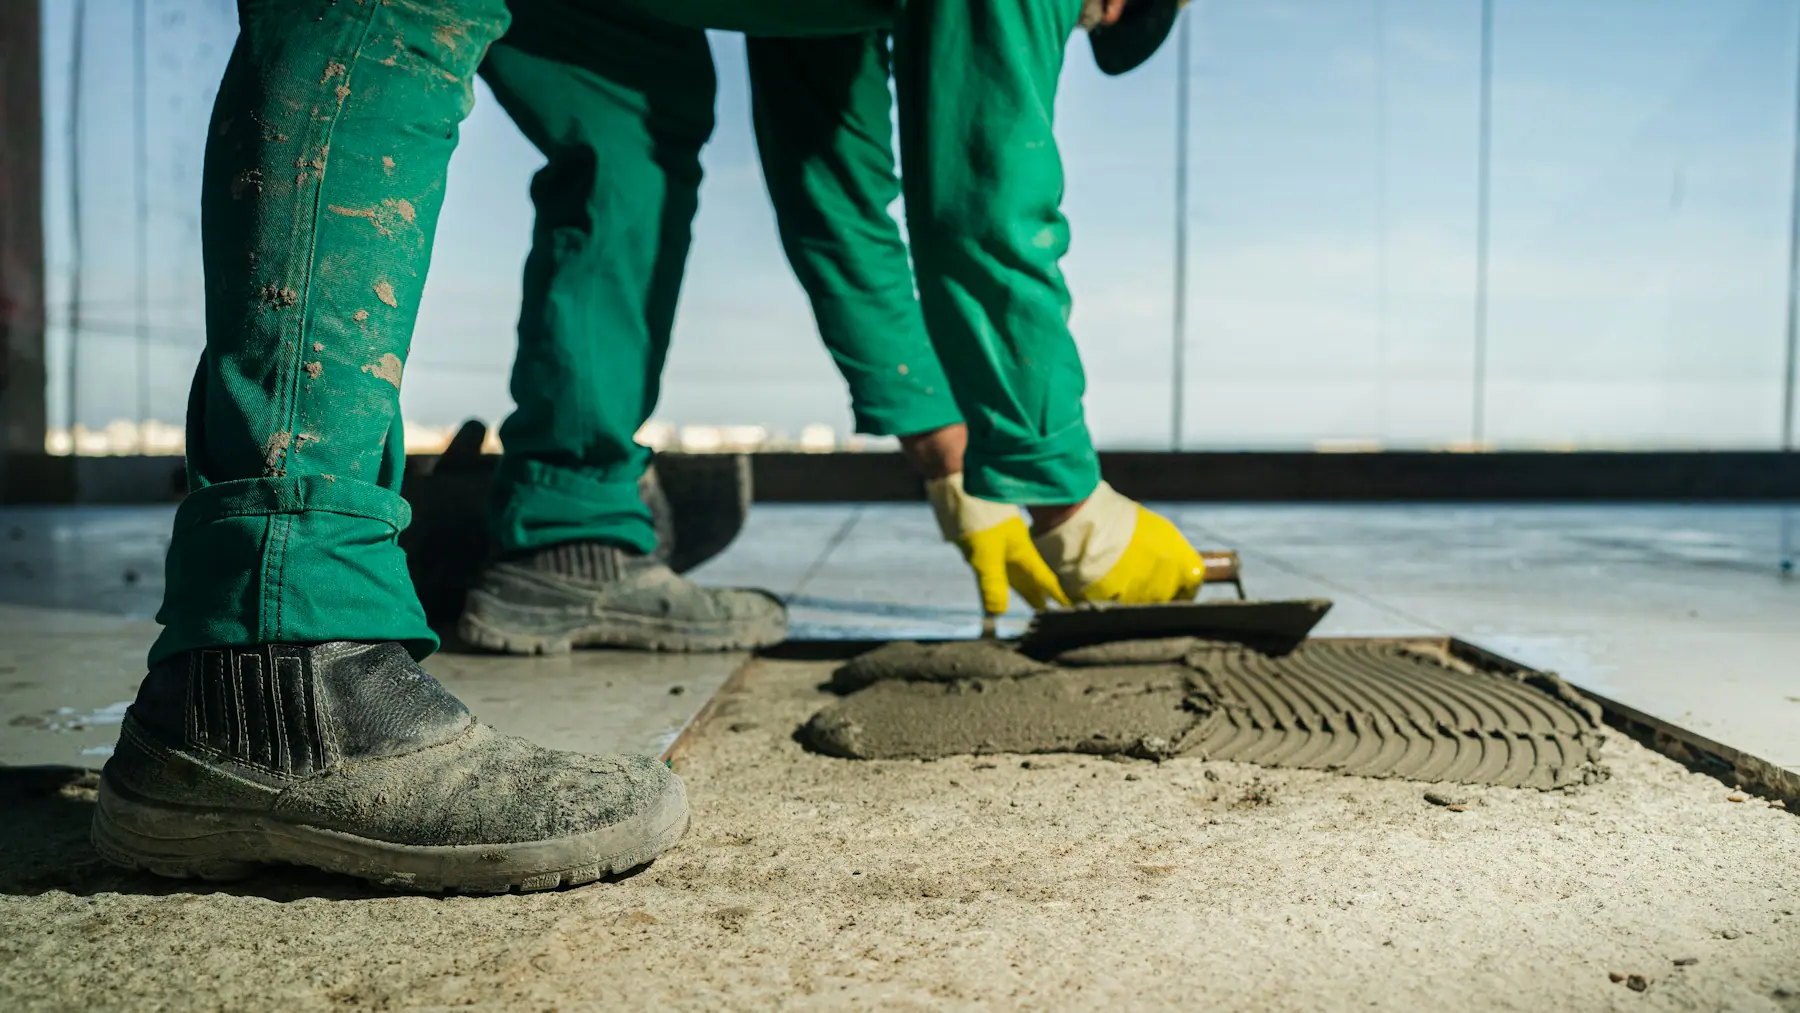
Wall and floor tiling in ceramic and porcelain, including large formats.
Request this service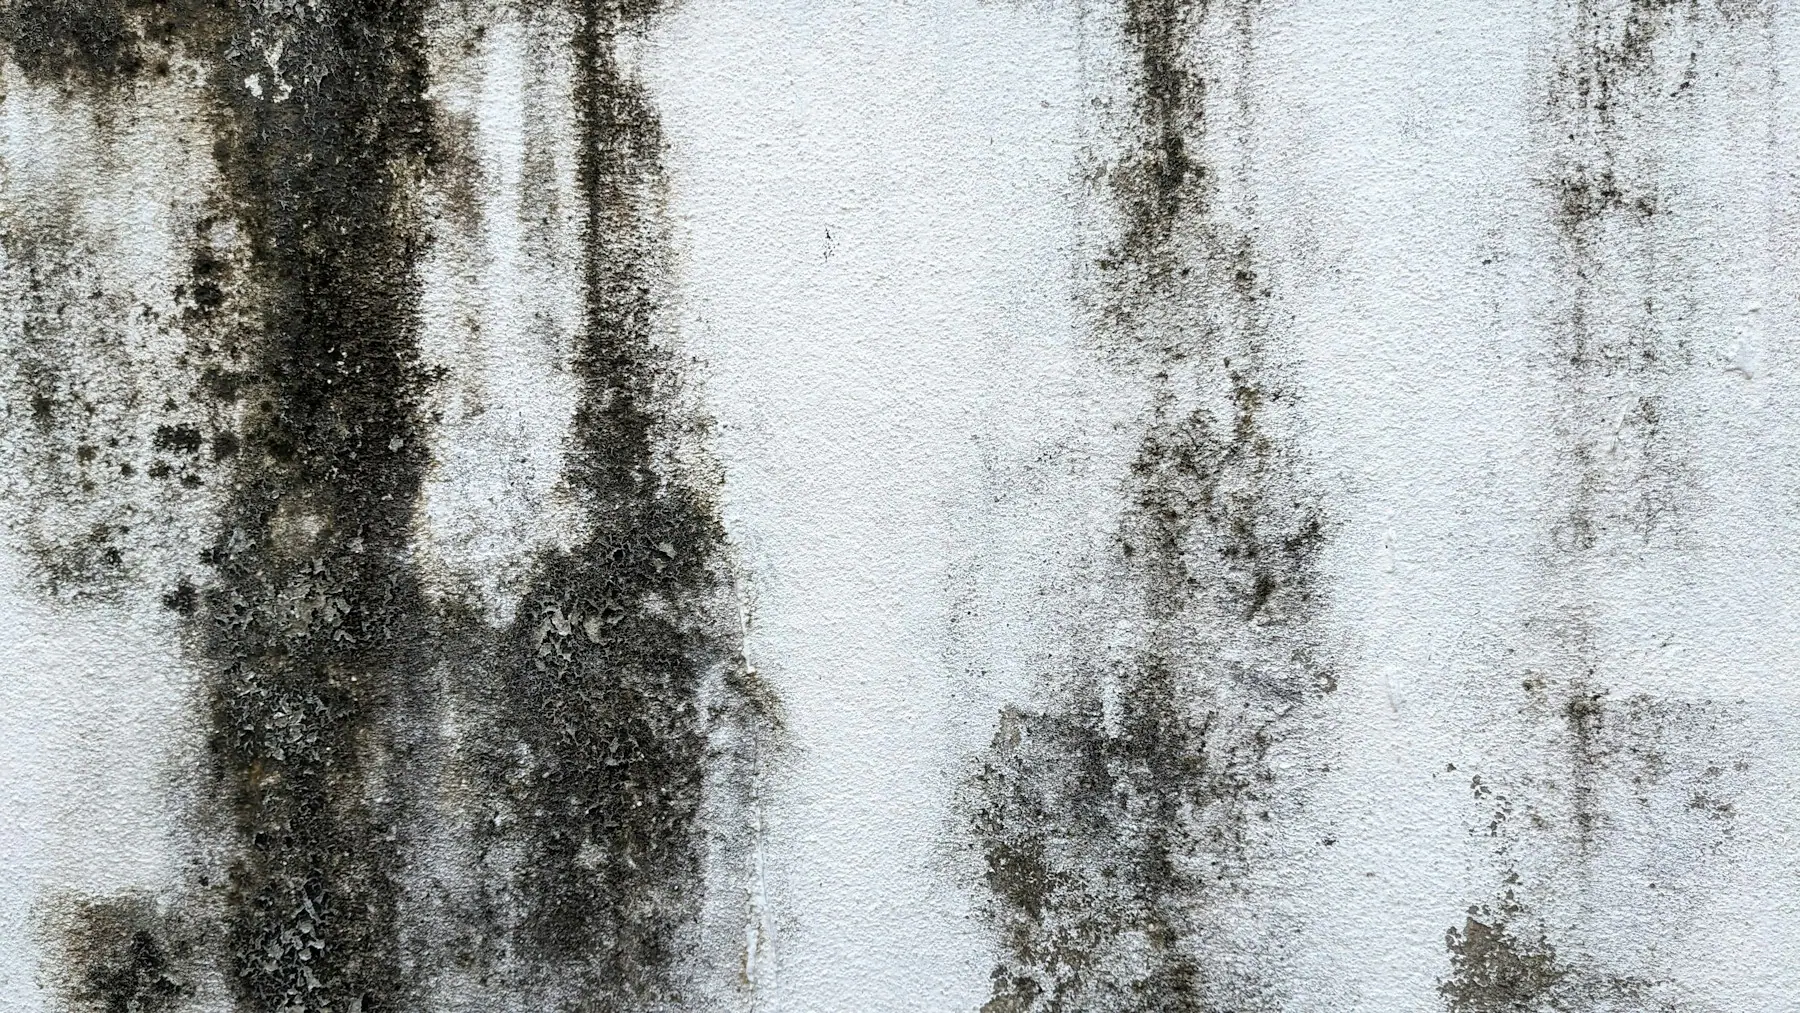
Insulation & Moisture Treatment
Lasting answers to damp, mould and waterproofing problems.
Request this serviceREADY TO START
Send one photo and let us plan the rest.
No account is needed and there is no payment in the form. Your request reaches the EVİZO office directly.
WhatsApp · +90 539 609 51 11Priority districts active · Other areas by confirmation